

For more information regarding the value of a property, please contact us for a free consultation.
Key Details
Sold Price $195,000
Property Type Condo
Sub Type Condominium
Listing Status Sold
Purchase Type For Sale
Square Footage 1,144 sqft
Price per Sqft $170
Subdivision Chardin Place Condo 1
MLS Listing ID 26065815
Sold Date 11/12/26
Style Colonial
Bedrooms 2
Full Baths 2
HOA Fees $345/mo
Year Built 1973
Annual Tax Amount $1,926
Lot Size 2,744 Sqft
Acres 0.063
Property Sub-Type Condominium
Property Description
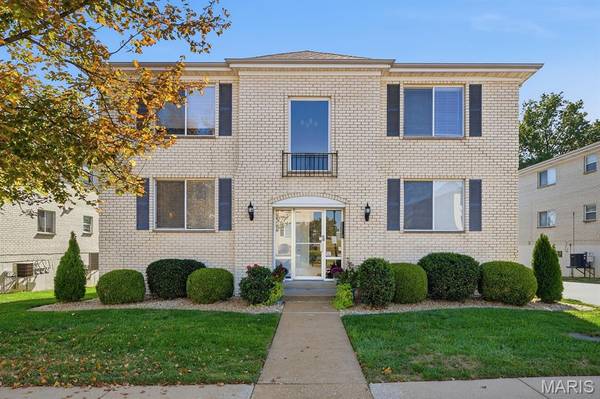
Welcome to this spacious, well-maintained first-floor condo offering comfort, convenience, and an ideal location! Enjoy the ease of garage parking and a thoughtfully designed layout with plenty of room to relax or entertain. The open-concept living and dining area features large windows that fill the space with natural light. The updated kitchen offers beautiful countertops, a custom tile backsplash, and ample cabinetry for all your storage needs. Luxury tile flooring adds style, while two spacious bedrooms provide room to unwind. Both bathrooms have been updated with custom tile, and the primary bathroom features a walk-in shower and convenient linen closet. Need extra storage? A large private storage room in the lower level includes laundry hookups for added convenience. Located near hospitals, shopping, restaurants, and the Lindbergh School District, this condo offers easy access to everyday essentials. Don't miss your chance to see all this home has to offer! Schedule your private showing today!
Location
State MO
County St. Louis
Area 316 - Lindbergh
Rooms
Basement Concrete
Main Level Bedrooms 2
Interior
Interior Features Ceiling Fan(s), Central Vacuum
Heating Forced Air
Cooling Central Air
Flooring Carpet, Ceramic Tile
Fireplaces Type None
Fireplace N
Appliance Dishwasher, Microwave, Built-In Electric Range, Refrigerator
Laundry In Basement
Exterior
Parking Features true
Garage Spaces 1.0
Utilities Available Cable Connected
Amenities Available Common Ground
View Y/N No
Building
Lot Description Front Yard
Story 1
Sewer Public Sewer
Water Public
Level or Stories One
Structure Type Brick
Schools
Elementary Schools Kennerly Elem.
Middle Schools Robert H. Sperreng Middle
High Schools Lindbergh Sr. High
School District Lindbergh Schools
Others
HOA Fee Include Maintenance Grounds,Maintenance Parking/Roads,Common Area Maintenance,Sewer,Snow Removal,Trash,Water
Ownership Private
Acceptable Financing Cash, Conventional
Listing Terms Cash, Conventional
Special Listing Condition Standard
Read Less Info
Want to know what your home might be worth? Contact us for a FREE valuation!

Our team is ready to help you sell your home for the highest possible price ASAP
Bought with Vickie Barton
Nearby Schools & Businesses
Get More Information
Joe LoPiccolo
Broker Associate License ID: 2005026477
Broker Associate License ID: 2005026477