


For more information regarding the value of a property, please contact us for a free consultation.
Key Details
Sold Price $662,000
Property Type Single Family Home
Sub Type Single Family Residence
Listing Status Sold
Purchase Type For Sale
Square Footage 3,301 sqft
Price per Sqft $200
Subdivision Forest Lake Estates 1
MLS Listing ID 26027411
Sold Date 06/18/26
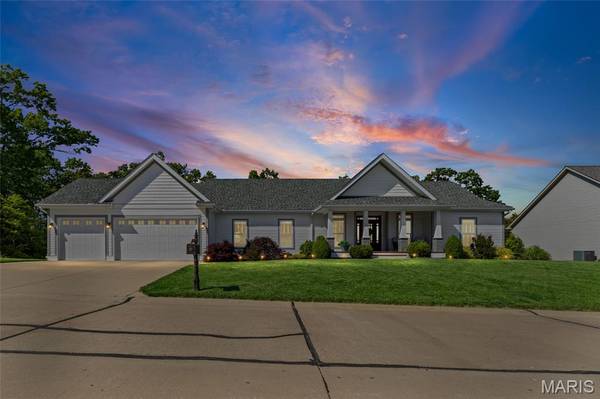
Style Ranch
Bedrooms 5
Full Baths 4
Half Baths 1
Year Built 2018
Annual Tax Amount $4,580
Lot Size 0.500 Acres
Acres 0.5
Property Sub-Type Single Family Residence
Property Description
Tucked away in a picturesque setting, this Barnhart beauty is sure to impress. Offering over 3,300 square feet of thoughtfully designed living space, it seamlessly blends modern comfort with elevated style. From the inviting front porch to the high-end finishes throughout, every detail exudes warmth and sophistication. The covered front porch welcomes you and as you step inside the soaring coffered ceilings & a wall of windows create a striking first impression. The formal living room is complete with built ins, fireplace & luxury flooring as the open floorplan flows seamlessly to the kitchen. The kitchen is truly the heart of the home, an absolute showstopper! A massive center island, huge pantry and direct access to the deck overlooking serene wooded views make this space as functional as it is stunning. The lower level offers a more relaxed retreat (ideal for movie nights) with a walkout to the private backyard.
With five generously sized bedrooms (four of which feature their own private en-suite bathrooms) this home offers exceptional comfort and convenience. The fifth bedroom, currently styled as a formal dining room just off the main living area, provides flexibility to suit your lifestyle, whether as a dining room, home office or guest suite. The primary suite is a true sanctuary, complete with a spa-inspired bath, oversized walk-in closet, and luxurious soaking tub designed for relaxation. Looking for even more potential? The unfinished basement, currently used for storage, offers a blank canvas for additional living space, a home gym, or a custom entertainment area.
You will also love the huge main floor laundry room and mud room area with plenty of space to attend to your favorite chore (or the ability shut the door and hide it ;)
Tucked in a private neighborhood.. All of this is set against a backdrop that simply can't be beat.. offering privacy, beauty, and a place you'll be proud to call home.
Location
State MO
County Jefferson
Area 390 - Seckman
Rooms
Basement 9 ft + Pour, Bathroom, Partially Finished, Full, Interior Entry, Sleeping Area, Storage Space, Walk-Out Access
Main Level Bedrooms 3
Interior
Interior Features Bookcases, Breakfast Bar, Built-in Features, Coffered Ceiling(s), Crown Molding, Entrance Foyer, Granite Counters, High Ceilings, In-Law Floorplan, Open Floorplan, Pantry, Separate Shower, Soaking Tub, Storage, Tub, Walk-In Closet(s), Walk-In Pantry
Heating Forced Air
Cooling Central Air
Fireplaces Number 1
Fireplace Y
Appliance Gas Cooktop, Dishwasher, Disposal, Ice Maker, Gas Oven, Tankless Water Heater
Laundry In Hall, Laundry Room, Main Level
Exterior
Parking Features true
Garage Spaces 3.0
Fence None
Utilities Available Electricity Connected, Natural Gas Connected, Phone Connected, Sewer Connected, Water Connected
View Y/N Yes
View Trees/Woods
Private Pool false
Building
Lot Description Adjoins Wooded Area, Back Yard, Cleared, Some Trees
Story 1
Sewer Public Sewer
Water Public
Level or Stories One
Structure Type Vinyl Siding
Schools
Elementary Schools Antonia Elem.
Middle Schools Antonia Middle School
High Schools Seckman Sr. High
School District Fox C-6
Others
Acceptable Financing Cash, Conventional, FHA, VA Loan
Listing Terms Cash, Conventional, FHA, VA Loan
Special Listing Condition Standard
Read Less Info
Want to know what your home might be worth? Contact us for a FREE valuation!

Our team is ready to help you sell your home for the highest possible price ASAP
Bought with Dawn Krause
Nearby Schools & Businesses
Get More Information
Joe LoPiccolo
Broker Associate License ID: 2005026477
Broker Associate License ID: 2005026477