

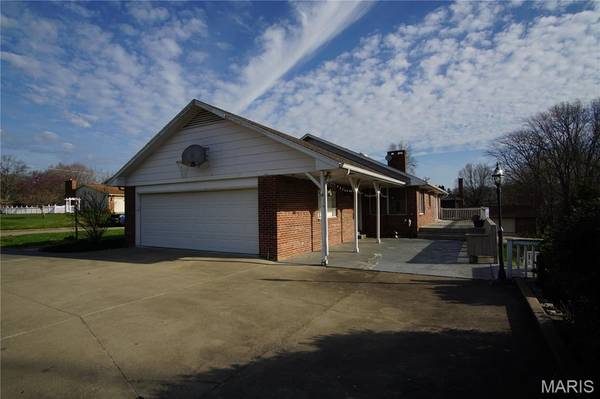

For more information regarding the value of a property, please contact us for a free consultation.
Key Details
Sold Price $423,000
Property Type Single Family Home
Sub Type Single Family Residence
Listing Status Sold
Purchase Type For Sale
Square Footage 4,030 sqft
Price per Sqft $104
Subdivision Country Club Place
MLS Listing ID 26015422
Sold Date 05/22/26
Style Ranch
Bedrooms 5
Full Baths 3
Year Built 1977
Annual Tax Amount $2,414
Lot Size 0.460 Acres
Acres 0.46
Lot Dimensions 149.9x135
Property Sub-Type Single Family Residence
Property Description
Welcome to your dream home overlooking the peaceful Kimbleland Golf Course. Thoughtfully renovated in 2025, the kitchen is truly the heart of the home. It features a stunning 10' island with seating, quartz countertops, a dedicated drink station with mini fridge, a cozy built in window seat, and space for a 48” gas range with custom vent hood. It's a space designed not just for cooking, but for gathering, celebrating, and creating memories for years to come.
Four rooms feature beautiful wall to wall built in shelving—the living room, family room, main level office, and one of the spacious lower level bedrooms—offering both style and exceptional functionality.
You'll also love the abundance of bonus rooms. One is currently used as a gorgeous work from home office, but the possibilities are endless. Imagine a gaming lounge, craft or art studio, home theater, fitness space, or the ultimate hangout man cave. Whatever you envision, this home can accommodate it.
There is truly so much more to discover and appreciate. Come experience this remarkable property in person before it's gone.
Location
State MO
County Cape Girardeau
Rooms
Basement Bathroom, Egress Window, Finished, Full, Sleeping Area, Walk-Out Access
Main Level Bedrooms 3
Interior
Interior Features Bookcases, Built-in Features, Eat-in Kitchen, Kitchen Island, Separate Dining, Solid Surface Countertop(s)
Heating Natural Gas
Cooling Ceiling Fan(s), Central Air, Electric
Fireplaces Number 2
Fireplaces Type Family Room, Gas, Living Room, Wood Burning
Fireplace Y
Appliance Dishwasher, Disposal, Refrigerator, Electric Water Heater, Bar Fridge
Laundry In Basement, Laundry Room, Sink
Exterior
Parking Features true
Garage Spaces 2.0
Utilities Available Cable Available
View Y/N Yes
View Golf Course
Building
Lot Description On Golf Course
Story 1
Sewer Public Sewer
Water Public
Level or Stories One
Structure Type Brick,Wood Siding
Schools
Elementary Schools South Elem.
Middle Schools Jackson Russell Hawkins Jr High
High Schools Jackson Sr. High
School District Jackson R-Ii
Others
Acceptable Financing Cash, Conventional, FHA, VA Loan
Listing Terms Cash, Conventional, FHA, VA Loan
Special Listing Condition Standard
Read Less Info
Want to know what your home might be worth? Contact us for a FREE valuation!

Our team is ready to help you sell your home for the highest possible price ASAP
Bought with Casie Blattner
Nearby Schools & Businesses
Get More Information
Joe LoPiccolo
Broker Associate License ID: 2005026477
Broker Associate License ID: 2005026477