

For more information regarding the value of a property, please contact us for a free consultation.
Key Details
Sold Price $605,000
Property Type Single Family Home
Sub Type Single Family Residence
Listing Status Sold
Purchase Type For Sale
Square Footage 2,538 sqft
Price per Sqft $238
Subdivision Baxter Lakes 3
MLS Listing ID 25070528
Style Traditional
Bedrooms 4
Full Baths 2
Half Baths 1
HOA Fees $16/ann
Year Built 1976
Annual Tax Amount $5,796
Lot Size 0.328 Acres
Property Sub-Type Single Family Residence
Property Description
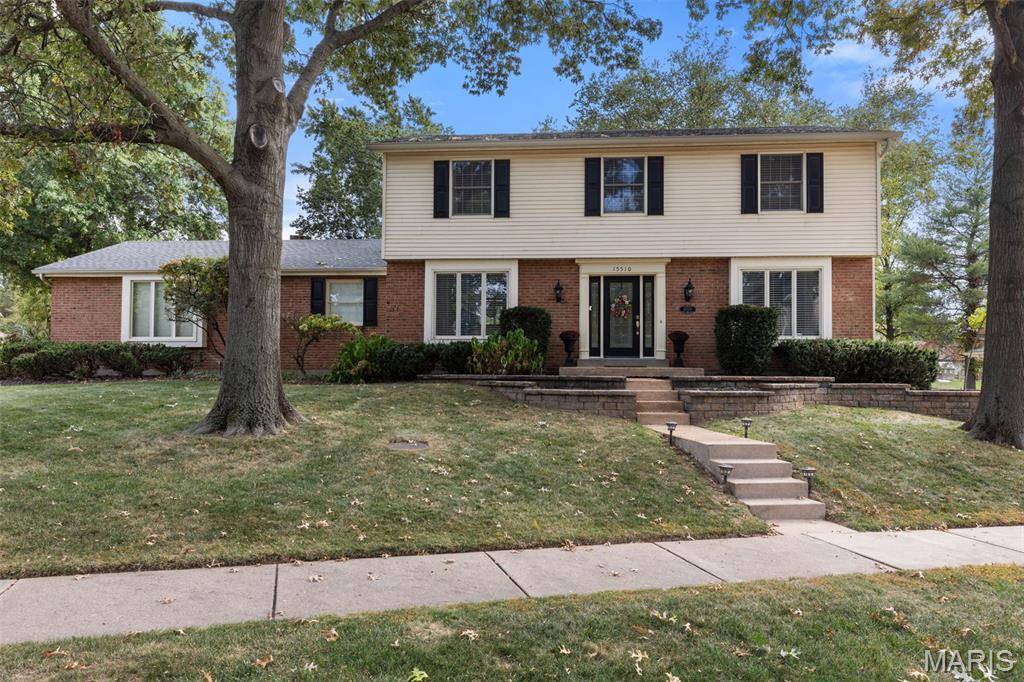
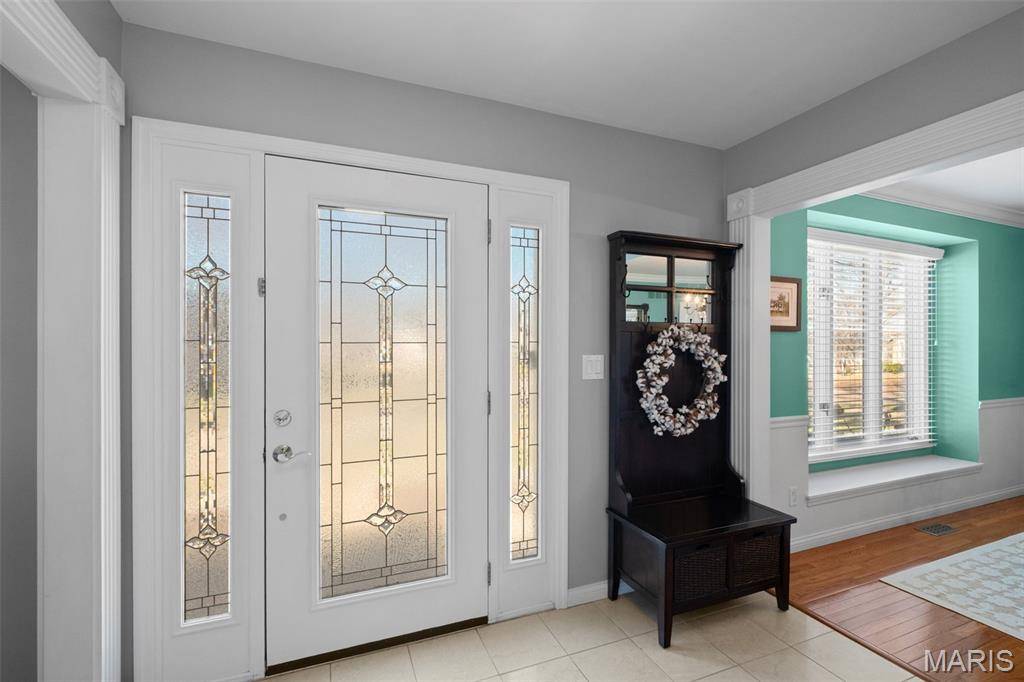
. This 2 story says WELCOME HOME the minute you pull up! Strong curb appeal with a side entry garage, the natural light and and move in condition are evident! Wood flooring throughout, a main floor utility room, large screened in porch overlooking a large fenced level rear yard, an inground sprinkler system, finished rec room in the lower level AND plenty of storage, all bathrooms have been updated in 2023-2024, hot water heater new in 2025, furnace and AC replaced in 2017...this list goes on!! Parkway Central Schools and versatile commutes/access to the highway as well as very near local conveniences! Rooms are very nicely sized! Fireplace locations are ; main level family room and LL rec room [owners have not used either fireplace during their ownership and their inspection @ time of purchase indicted both were in working condition] and both being sold "as is". Washer and dryer to remain with the home. Advance notice needed to show.
Location
State MO
County St. Louis
Area 167 - Parkway Central
Interior
Heating Forced Air, Natural Gas
Cooling Central Air, Electric
Fireplaces Number 1
Fireplaces Type Family Room
Exterior
Parking Features true
Garage Spaces 2.0
Utilities Available Electricity Connected, Natural Gas Connected, Sewer Connected, Water Connected
Amenities Available Common Ground
View Y/N No
Building
Lot Description Corner Lot
Story 2
Sewer Public Sewer
Water Public
Structure Type Brick Veneer,Stone Veneer,Vinyl Siding
Schools
Elementary Schools Highcroft Ridge Elem.
Middle Schools Central Middle
High Schools Parkway Central High
School District Parkway C-2
Others
Acceptable Financing Cash, Conventional
Listing Terms Cash, Conventional
Special Listing Condition Standard
Read Less Info
Want to know what your home might be worth? Contact us for a FREE valuation!

Our team is ready to help you sell your home for the highest possible price ASAP
Bought with Kelly Britt
Nearby Schools & Businesses
Get More Information
Joe LoPiccolo
Broker Associate License ID: 2005026477
Broker Associate License ID: 2005026477