


For more information regarding the value of a property, please contact us for a free consultation.
Key Details
Sold Price $400,000
Property Type Single Family Home
Sub Type Single Family Residence
Listing Status Sold
Purchase Type For Sale
Square Footage 2,490 sqft
Price per Sqft $160
Subdivision Kenstan Manor 1
MLS Listing ID 25004324
Sold Date 03/06/25
Style Traditional,Ranch
Bedrooms 5
Full Baths 3
Year Built 1969
Annual Tax Amount $3,733
Lot Size 10,045 Sqft
Acres 0.231
Lot Dimensions 81x124
Property Sub-Type Single Family Residence
Property Description
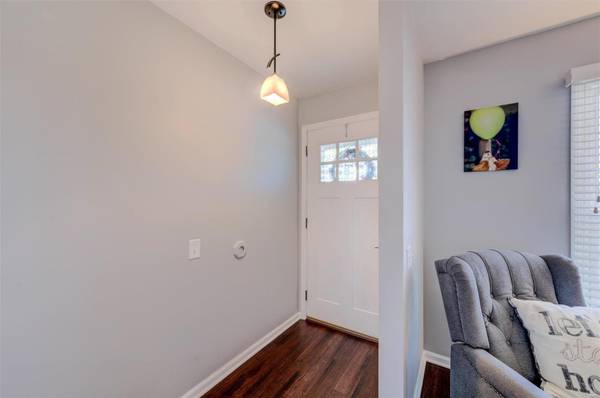
Welcome to this wonderful, 5 bd, 3 ba, 2 car garage Ranch style home in the highly sought after Pattonville school district. New roof, gutters & guards 2018, new furnace and air conditioning 2019, new driveway 2019, water heater 2021, Anderson windows upstairs 2021, vinyl windows throughout, new garage door opener & springs 2022, more updates on the update sheet. Welcoming entryway. The cozy living room where the sun fills the room, attractive brick fireplace w/mantel & TV stays. The kitchen has everything you need to utilize your culinary skills. Crisp white cabinetry to organize & prepare those fabulous meals, SS appliances, microwave, and great lighting. Open dining area for bringing family together for meals. Family room w/sliding door that takes you to fenced-in backyard w/deck for relaxing after a productive day. The lower level is your getaway w/2 more bd and full ba. Laundry in lower level & room for organizing. Convenient to many amenities in & around St. Louis.
Location
State MO
County St. Louis
Area 76 - Pattonville
Rooms
Basement Bathroom, Sleeping Area
Main Level Bedrooms 3
Interior
Interior Features Kitchen/Dining Room Combo, Open Floorplan, Breakfast Bar, Eat-in Kitchen, Granite Counters, Entrance Foyer
Heating Forced Air, Natural Gas
Cooling Ceiling Fan(s), Central Air, Electric
Flooring Carpet, Hardwood
Fireplaces Number 1
Fireplaces Type Recreation Room, Wood Burning, Living Room
Fireplace Y
Appliance Gas Water Heater, Dishwasher, Disposal, Dryer, Microwave, Gas Range, Gas Oven, Refrigerator, Stainless Steel Appliance(s), Washer
Exterior
Parking Features true
Garage Spaces 2.0
View Y/N No
Building
Story 1
Sewer Public Sewer
Water Public
Level or Stories One
Structure Type Vinyl Siding
Schools
Elementary Schools Willow Brook Elem.
Middle Schools Pattonville Heights Middle
High Schools Pattonville Sr. High
School District Pattonville R-Iii
Others
Ownership Private
Acceptable Financing Cash, Conventional, FHA, VA Loan, Assumable
Listing Terms Cash, Conventional, FHA, VA Loan, Assumable
Special Listing Condition Standard
Read Less Info
Want to know what your home might be worth? Contact us for a FREE valuation!

Our team is ready to help you sell your home for the highest possible price ASAP
Bought with JosephPLoPiccolo
Nearby Schools & Businesses
Get More Information
Joe LoPiccolo
Broker Associate License ID: 2005026477
Broker Associate License ID: 2005026477