

For more information regarding the value of a property, please contact us for a free consultation.
Key Details
Sold Price $500,000
Property Type Single Family Home
Sub Type Single Family Residence
Listing Status Sold
Purchase Type For Sale
Square Footage 3,824 sqft
Price per Sqft $130
Subdivision Winchester Place
MLS Listing ID 24001652
Sold Date 03/20/24
Style Traditional,Ranch
Bedrooms 4
Full Baths 3
HOA Fees $35/ann
Year Built 2009
Annual Tax Amount $5,858
Lot Size 0.260 Acres
Acres 0.26
Lot Dimensions 76x151
Property Sub-Type Single Family Residence
Property Description
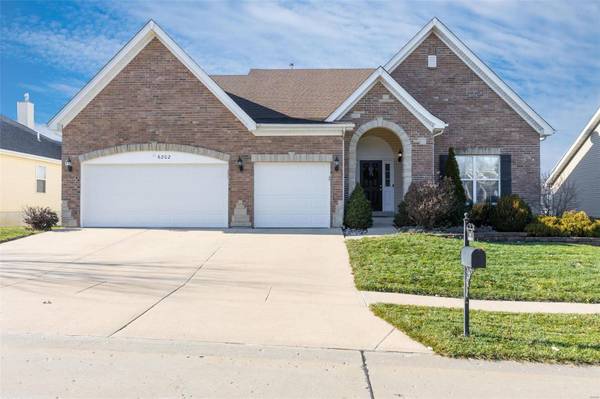
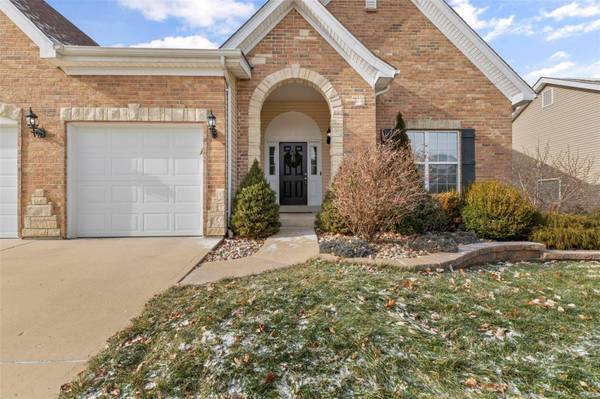
Welcome Home! This gorgeous 4 bedroom, 3 full bath RANCH with brick & stone façade has exceptional curb appeal & is an opportunity you don't want to miss out on! Boasting over 3800sqft total living space, this home offers the sought-after divided bedroom floor plan, open concept living area, oversized 3 car garage & finished walkout lower level! It surely will not disappoint! The airy kitchen features 42” cabinetry, granite countertops, SS appliances & is right off the main level laundry rm. The breakfast room opens up to the large deck overlooking the fully fenced backyard & patio. The living room has large bay window, built in bookcases & stone gas fireplace! Separate dining room with exquisite chandelier. The primary bedroom is tucked away and features tray ceilings & luxurious bathroom with separate tub, shower & walk-in closet. 2 additional bedrooms & full bath on main level. The finished walkout lower level has HUGE rec area, family rm, wet bar, home gym or office & 4 bedrm!
Location
State MO
County St. Louis
Area 332 - Oakville
Rooms
Basement 9 ft + Pour, Bathroom, Full, Partially Finished, Sleeping Area, Sump Pump, Walk-Out Access
Main Level Bedrooms 3
Interior
Interior Features Double Vanity, Tub, Breakfast Bar, Breakfast Room, Custom Cabinetry, Eat-in Kitchen, Granite Counters, Pantry, Kitchen/Dining Room Combo, Separate Dining, Bookcases, High Ceilings, Open Floorplan, Bar
Heating Forced Air, Natural Gas
Cooling Ceiling Fan(s), Central Air, Electric
Flooring Carpet, Hardwood
Fireplaces Number 1
Fireplaces Type Living Room, Recreation Room
Fireplace Y
Appliance Gas Water Heater, Dishwasher, Disposal, Microwave, Electric Range, Electric Oven, Stainless Steel Appliance(s)
Laundry Main Level
Exterior
Parking Features true
Garage Spaces 3.0
Utilities Available Underground Utilities, Natural Gas Available
View Y/N No
Building
Lot Description Level
Story 1
Sewer Public Sewer
Water Public
Level or Stories One
Structure Type Stone Veneer,Brick Veneer,Vinyl Siding
Schools
Elementary Schools Point Elem.
Middle Schools Oakville Middle
High Schools Oakville Sr. High
School District Mehlville R-Ix
Others
Ownership Private
Acceptable Financing Cash, Conventional, FHA, VA Loan
Listing Terms Cash, Conventional, FHA, VA Loan
Special Listing Condition Standard
Read Less Info
Want to know what your home might be worth? Contact us for a FREE valuation!

Our team is ready to help you sell your home for the highest possible price ASAP
Bought with JosephPLoPiccolo
Nearby Schools & Businesses
Get More Information
Joe LoPiccolo
Broker Associate License ID: 2005026477
Broker Associate License ID: 2005026477