
For more information regarding the value of a property, please contact us for a free consultation.
Key Details
Sold Price $1,989,000
Property Type Single Family Home
Sub Type Single Family Residence
Listing Status Sold
Purchase Type For Sale
Square Footage 8,800 sqft
Price per Sqft $226
Subdivision Forest Park Add
MLS Listing ID 24017119
Sold Date 08/06/24
Style English,Traditional,Other
Bedrooms 8
Full Baths 4
Half Baths 1
Year Built 1899
Annual Tax Amount $19,262
Lot Dimensions 100 x 201
Property Sub-Type Single Family Residence
Property Description
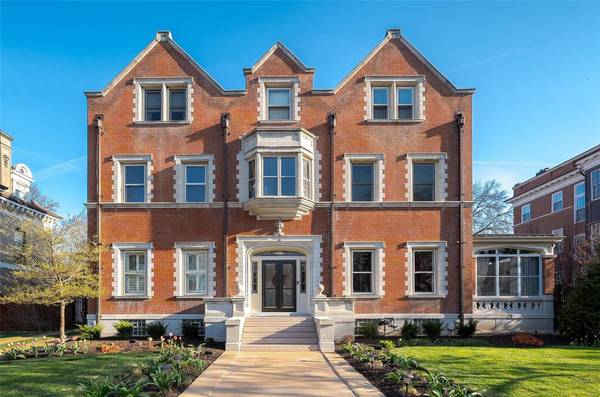
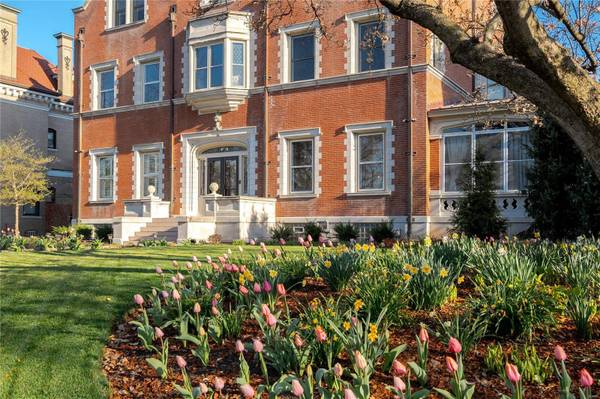
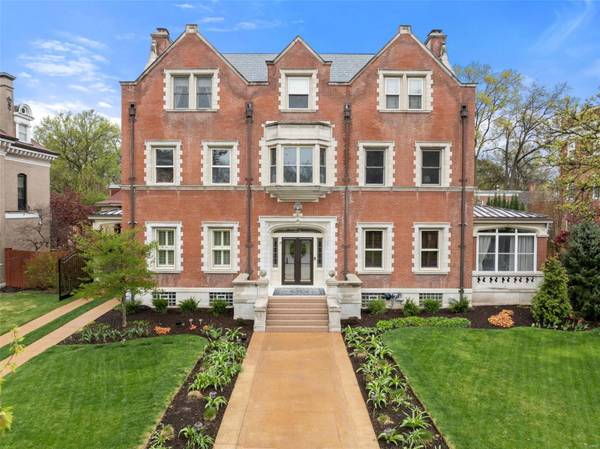
Designed by Mauran, Russell & Garden in 1899 in an Elizabethan style, this stately manse has been completely restored/renovated w/ the highest standards, craftmanship & artistry; yet offers all the civilized amenities required for today's lifestyle. This 8,800+ sq. ft. estate features 6+ bdrms, 4.5 baths, new pool & a 2+ car carriage house w/ living quarters. Thoughtfully renovated over the last few years the home's workmanship is unparalleled. The front door is flanked by leaded glass, which is among 52 other panels in the home. The library features rare quarter sawn & rifted mahogany & the marble surrounding the fireplace is Argentine. The wood in the dining room is also mahogany and the wall decorations are hand applied plaster over linen. Plus, there is a beamed ceiling & a large window overlooking the patio & gardens. NEW, spa-like primary bath w/ large, walk-in wet room w/ custom fittings. Updated, epicurean kitchen w/ high-end appliances, quartz counter tops & custom cabinetry
Location
State MO
County St Louis City
Area 4 - Central West
Rooms
Basement Walk-Out Access
Interior
Interior Features Bookcases, Historic Millwork, Special Millwork, Walk-In Closet(s), Separate Dining, Double Vanity, Tub, Workshop/Hobby Area, Butler Pantry, Kitchen Island, Custom Cabinetry, Eat-in Kitchen, Solid Surface Countertop(s)
Heating Hot Water, Radiant, Steam
Cooling Central Air, Electric, Zoned
Flooring Hardwood
Fireplaces Number 6
Fireplaces Type Library, Dining Room, Family Room, Living Room, Master Bedroom, Decorative
Fireplace Y
Appliance Gas Water Heater, Dishwasher, Disposal, Microwave, Gas Range, Gas Oven, Refrigerator, Wine Cooler
Laundry 2nd Floor
Exterior
Exterior Feature Entry Steps/Stairs
Parking Features true
Garage Spaces 2.0
Pool Private, In Ground
View Y/N No
Private Pool true
Building
Lot Description Near Public Transit
Sewer Public Sewer
Water Public
Level or Stories Three Or More
Schools
Elementary Schools Ford-Ford Br. Elem. Comm. Ed.
Middle Schools Yeatman-Liddell Middle School
High Schools Roosevelt High
School District St. Louis City
Others
Ownership Private
Acceptable Financing Cash, Conventional
Listing Terms Cash, Conventional
Special Listing Condition Standard
Read Less Info
Want to know what your home might be worth? Contact us for a FREE valuation!

Our team is ready to help you sell your home for the highest possible price ASAP
Bought with JosephPLoPiccolo
Nearby Schools & Businesses
Get More Information
Joe LoPiccolo
Broker Associate License ID: 2005026477
Broker Associate License ID: 2005026477