
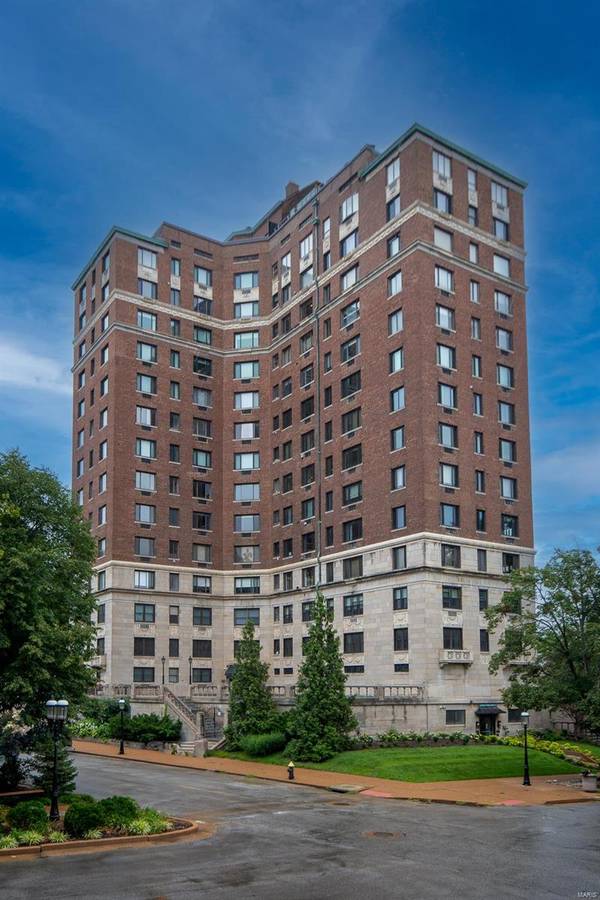

For more information regarding the value of a property, please contact us for a free consultation.
Key Details
Sold Price $675,000
Property Type Condo
Sub Type Condominium
Listing Status Sold
Purchase Type For Sale
Square Footage 2,500 sqft
Price per Sqft $270
Subdivision Fullertons Place Add
MLS Listing ID 24051226
Sold Date 10/11/24
Style Other,Historic,Apartment Style
Bedrooms 3
Full Baths 2
Half Baths 1
HOA Fees $1,317/mo
Year Built 1926
Annual Tax Amount $6,770
Property Sub-Type Condominium
Property Description
Step into luxury living in this beautifully designed, sophisticated unit w/ top-notch features & smart upgrades! As you enter, custom cubbies & a storage closet offer convenience. The heart of the home feats an expansive LR w/custom-built ins, gleaming wood floors, & elegant coffered ceilings, creating an inviting space for both relaxing & entertaining. DR continues the theme of sophistication w/ matching wood floors & coffered ceilings. State of the art kitchen is a chef's dream, featuring a 9' granite island, Sub-Zero built-in fridge, Thermador oven, marble backsplash, & dual walk-in pantries. Relax in the spacious primary ste w/ heated floors, dual sinks, & an oversized spa-like shower. 2nd & 3rd bdms w/ dual closets. 1/2 bth w/ custom tile wainscoting & copper sink. Private elevator! Wired w/Cat 6 for modern connectivity. The complex offers a heated pool, an oasis of relaxation just steps away! Enjoy incredible views while experiencing the perfect blend of luxury & convenience. Location: City, Corner Location, Upper Level
Location
State MO
County St Louis City
Area 4 - Central West
Rooms
Basement None
Main Level Bedrooms 3
Interior
Interior Features Butler Pantry, Custom Cabinetry, Eat-in Kitchen, Granite Counters, Pantry, Elevator, Storage, High Speed Internet, Separate Dining, Tub, Bookcases, Center Hall Floorplan, Coffered Ceiling(s), Special Millwork, Entrance Foyer
Heating Natural Gas, Electric
Cooling Central Air, Electric
Fireplace Y
Appliance Tankless Water Heater, Dishwasher, Disposal, Microwave, Range Hood, Refrigerator, Warming Drawer
Laundry Washer Hookup, In Unit, Main Level
Exterior
Parking Features true
Garage Spaces 1.0
Pool In Ground
Amenities Available Association Management, Outside Management
View Y/N No
Building
Lot Description Near Public Transit, Level
Story 1
Sewer Public Sewer
Water Public
Level or Stories One
Structure Type Brick
Schools
Elementary Schools Hickey Elem.
Middle Schools Yeatman-Liddell Middle School
High Schools Sumner High
School District St. Louis City
Others
HOA Fee Include Clubhouse,Doorperson,Insurance,Maintenance Grounds,Maintenance Parking/Roads,Pool,Security,Sewer,Snow Removal,Trash,Water
Ownership Private
Acceptable Financing Cash, Conventional
Listing Terms Cash, Conventional
Special Listing Condition Standard
Read Less Info
Want to know what your home might be worth? Contact us for a FREE valuation!

Our team is ready to help you sell your home for the highest possible price ASAP
Bought with Troy WRobertson
Nearby Schools & Businesses
Get More Information
Joe LoPiccolo
Broker Associate License ID: 2005026477
Broker Associate License ID: 2005026477