
For more information regarding the value of a property, please contact us for a free consultation.
Key Details
Sold Price $425,000
Property Type Condo
Sub Type Condominium
Listing Status Sold
Purchase Type For Sale
Square Footage 1,755 sqft
Price per Sqft $242
Subdivision Mill Ridge Villas
MLS Listing ID 24007328
Sold Date 03/22/24
Style Ranch,Ranch/2 story
Bedrooms 2
Full Baths 3
HOA Fees $550/mo
Year Built 2009
Annual Tax Amount $4,164
Lot Size 3,615 Sqft
Acres 0.083
Property Sub-Type Condominium
Property Description
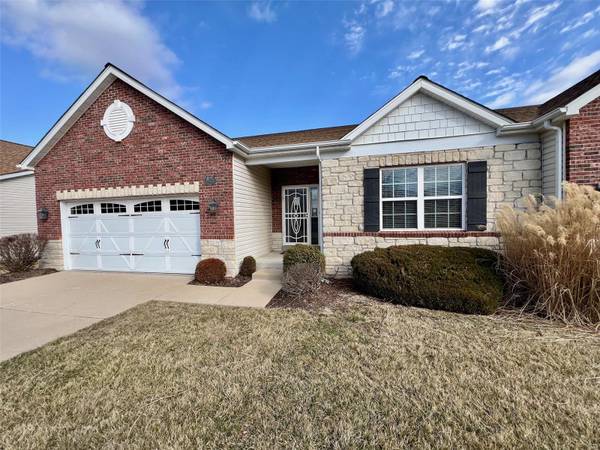
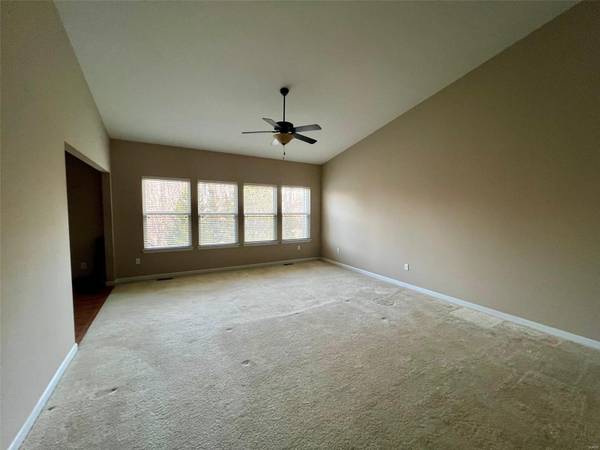
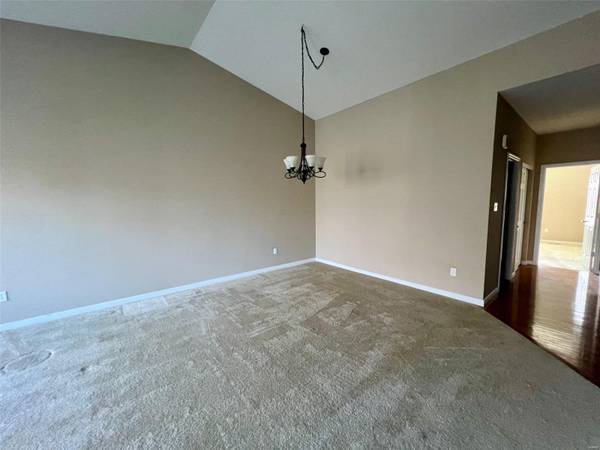
Stunning 2 Bed, 3 Full Bath, ranch villa in Chesterfield! Entry foyer with beautiful wood floors, great room with vaulted ceiling. Gorgeous kitchen with Breakfast Bar, beautiful Cabinetry, can Lighting, & hardwood Floors extend through breakfast area w/sliding glass doors leading to the lovely screened in deck! Spacious master bedroom suite with walk in closet and dual sinks. Finished LL offers huge rec area, wet bar, large sleeping area, and full bath! This Villa also offers main floor laundry for added convenience. Clean, Bright, and Fresh throughout makes this villa a must see! This property is offered in its current AS IS condition; all utilities are turned off. Location: End Unit
Location
State MO
County St. Louis
Area 167 - Parkway Central
Rooms
Basement Bathroom, Full, Partially Finished, Sleeping Area
Main Level Bedrooms 2
Interior
Interior Features Double Vanity, Kitchen/Dining Room Combo, Breakfast Bar, Breakfast Room, Pantry, Open Floorplan, Vaulted Ceiling(s), Walk-In Closet(s)
Heating Natural Gas, Forced Air
Cooling Central Air, Electric
Fireplaces Type None
Fireplace Y
Appliance Electric Water Heater, Dishwasher, Disposal, Microwave, Electric Range, Electric Oven
Laundry Main Level
Exterior
Parking Features true
Garage Spaces 2.0
Amenities Available Association Management
View Y/N No
Building
Story 1
Sewer Public Sewer
Water Public
Level or Stories One
Schools
Elementary Schools River Bend Elem.
Middle Schools Central Middle
High Schools Parkway Central High
School District Parkway C-2
Others
Ownership Government
Acceptable Financing Cash, Conventional
Listing Terms Cash, Conventional
Special Listing Condition Standard
Read Less Info
Want to know what your home might be worth? Contact us for a FREE valuation!

Our team is ready to help you sell your home for the highest possible price ASAP
Bought with LauraJSanders
Nearby Schools & Businesses
Get More Information
Joe LoPiccolo
Broker Associate License ID: 2005026477
Broker Associate License ID: 2005026477