
For more information regarding the value of a property, please contact us for a free consultation.
Key Details
Sold Price $2,011,000
Property Type Single Family Home
Sub Type Single Family Residence
Listing Status Sold
Purchase Type For Sale
Square Footage 4,291 sqft
Price per Sqft $468
Subdivision Lake Forest
MLS Listing ID 23066465
Sold Date 11/30/23
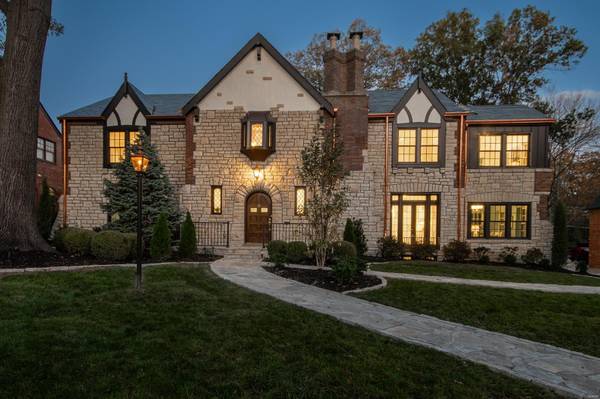
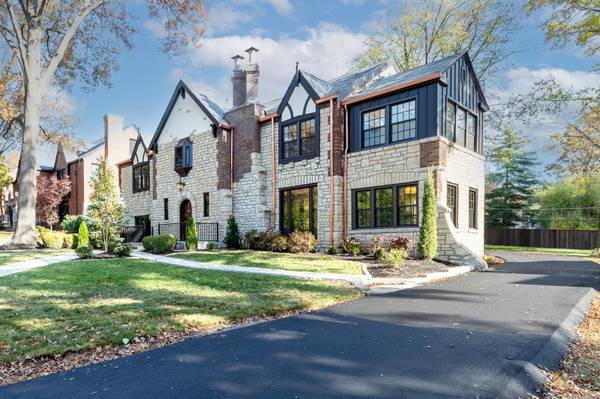
Style Tudor,Other
Bedrooms 4
Full Baths 3
Half Baths 2
HOA Fees $145/ann
Year Built 1930
Annual Tax Amount $11,180
Lot Size 0.351 Acres
Acres 0.351
Lot Dimensions 100 X 153
Property Sub-Type Single Family Residence
Property Description
Stunning Custom rebuilt 4bed, 3 full / 2 half bath (better than new) 2 story stone home with amazing finishes, finished LL, outdoor living, & Clayton Schools in Lake Forest Subdivision. Build & design Co exquisitely transformed home in & out with a period appropriate focus complimented by extensive classic finishes. Strong exterior appeal & street presence: Layout, finishes, features all impress: Stone, slate, copper, Hardie, composite windows, covered outdoor living. 2 stry entry, study + wet bar, formal dining, open kitchen. Pro style kitchen w/ Amish made custom cabinets, 48" cooking, wine + bev + built-in fridges, dish, large island; Open to dining / living / outdoor. upper level: 4 beds, 3 full baths, laundry room, inviting landing & Primary suite: Sitting room, marble bath/ oversized shower, free standing tub, heated floors, dual vanities, & walk in closet. LL finished with 1/2 bath, 2nd laundry area, rec room, & storage. Must see to grasp the depth of this design & rebuild.
Location
State MO
County St. Louis
Area 226 - Clayton
Rooms
Basement Bathroom, Full, Partially Finished, Storage Space
Interior
Interior Features Bookcases, Historic Millwork, Open Floorplan, Special Millwork, Walk-In Closet(s), Sound System, Separate Dining, Butler Pantry, Kitchen Island, Custom Cabinetry, Eat-in Kitchen, Pantry, Solid Surface Countertop(s), Entrance Foyer, Double Vanity, Tub
Heating Forced Air, Zoned, Natural Gas
Cooling Central Air, Electric, Zoned
Flooring Carpet, Hardwood
Fireplaces Number 1
Fireplaces Type Living Room, Recreation Room
Fireplace Y
Appliance Dishwasher, Disposal, Microwave, Range Hood, Gas Range, Gas Oven, Refrigerator, Stainless Steel Appliance(s), Gas Water Heater
Laundry 2nd Floor
Exterior
Exterior Feature Barbecue, Balcony
Parking Features true
Garage Spaces 2.0
Utilities Available Natural Gas Available
View Y/N No
Roof Type Tile,Slate
Building
Lot Description Sprinklers In Front, Sprinklers In Rear, Level
Story 2
Sewer Public Sewer
Water Public
Level or Stories Two
Structure Type Brick
Schools
Elementary Schools Meramec Elem.
Middle Schools Wydown Middle
High Schools Clayton High
School District Clayton
Others
Ownership Private
Acceptable Financing Cash, Conventional, Other
Listing Terms Cash, Conventional, Other
Special Listing Condition Standard
Read Less Info
Want to know what your home might be worth? Contact us for a FREE valuation!

Our team is ready to help you sell your home for the highest possible price ASAP
Bought with RajeevTailor
Nearby Schools & Businesses
Get More Information
Joe LoPiccolo
Broker Associate License ID: 2005026477
Broker Associate License ID: 2005026477