


For more information regarding the value of a property, please contact us for a free consultation.
Key Details
Sold Price $425,000
Property Type Single Family Home
Sub Type Single Family Residence
Listing Status Sold
Purchase Type For Sale
Square Footage 1,735 sqft
Price per Sqft $244
Subdivision Five Oaks
MLS Listing ID 24000413
Sold Date 01/30/24
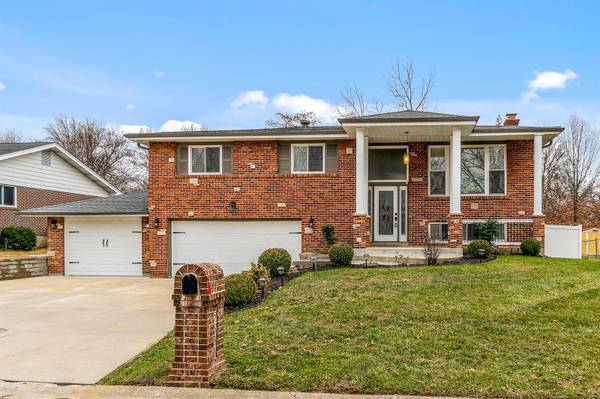
Style Split Foyer,Traditional
Bedrooms 4
Full Baths 2
Half Baths 1
Year Built 1965
Annual Tax Amount $3,272
Lot Size 10,799 Sqft
Acres 0.248
Lot Dimensions 80x135
Property Sub-Type Single Family Residence
Property Description
Welcome to refined elegance in this meticulously updated brick home in highly sought-after Lindbergh Schools. This residence boasts modern amenities and stylish finishes throughout. Inviting living room with gorgeous wood floors, can lighting and custom electric fireplace w/ stone surround. Updated kitchen with center island, marble tops, custom tile backsplash, stylish solid wood cabinets, and stainless appliances. Wood floors continue down the hallway and in all bedrooms. Finished lower level with wood burning fireplace, new plush carpet, an addtl bath. Exterior features a composite deck that overlooks the huge, fenced yard and a 10x20 shed that stays. From the inviting interiors to the carefully landscaped surroundings, every detail reflects a commitment to quality. Your updated brick dream home awaits.
Location
State MO
County St. Louis
Area 316 - Lindbergh
Rooms
Basement Full, Partially Finished
Main Level Bedrooms 3
Interior
Interior Features Breakfast Bar, Kitchen Island, Solid Surface Countertop(s), Separate Dining
Heating Forced Air, Natural Gas
Cooling Central Air, Electric
Flooring Hardwood
Fireplaces Number 2
Fireplaces Type Family Room, Living Room, Electric, Wood Burning
Fireplace Y
Appliance Dishwasher, Disposal, Gas Water Heater
Exterior
Parking Features true
Garage Spaces 2.0
Utilities Available Electricity Available
View Y/N No
Building
Lot Description Level
Sewer Public Sewer
Water Public
Level or Stories Multi/Split
Structure Type Brick
Schools
Elementary Schools Concord Elem. School
Middle Schools Robert H. Sperreng Middle
High Schools Lindbergh Sr. High
School District Lindbergh Schools
Others
Ownership Private
Acceptable Financing Cash, Conventional, FHA, VA Loan, Other
Listing Terms Cash, Conventional, FHA, VA Loan, Other
Special Listing Condition Standard
Read Less Info
Want to know what your home might be worth? Contact us for a FREE valuation!

Our team is ready to help you sell your home for the highest possible price ASAP
Bought with AzurMeskovic
Nearby Schools & Businesses
Get More Information
Joe LoPiccolo
Broker Associate License ID: 2005026477
Broker Associate License ID: 2005026477