

For more information regarding the value of a property, please contact us for a free consultation.
Key Details
Sold Price $580,000
Property Type Single Family Home
Sub Type Single Family Residence
Listing Status Sold
Purchase Type For Sale
Square Footage 3,990 sqft
Price per Sqft $145
Subdivision Wynfield Estates
MLS Listing ID 23053719
Sold Date 10/27/23
Style Other,Traditional
Bedrooms 4
Full Baths 3
Half Baths 1
HOA Fees $41/ann
Year Built 1990
Annual Tax Amount $4,786
Lot Size 0.820 Acres
Acres 0.82
Lot Dimensions 131x253
Property Sub-Type Single Family Residence
Property Description
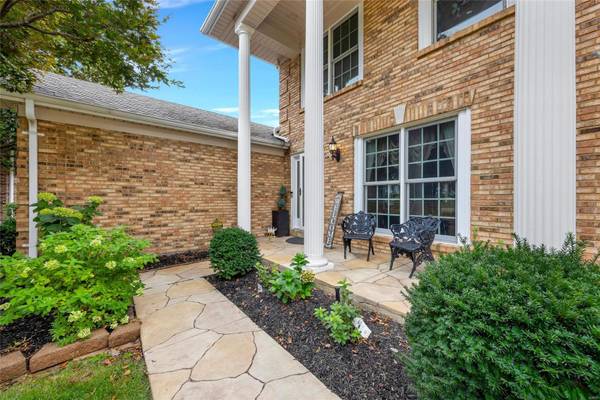
Remarkably stunning, expansive 1 1/2 sty situated on large cul-de-sac lot in prestigious Oakville neighborhood! Impressive curb appeal and huge driveway are the first features you'll notice. Gorgeous wood floors, office/den featuring French doors, dining room w/ bay window, spacious LR w/ vaulted ceiling, wood beam, & brick fireplace. Chef's dream kit w/ stylish cabinets, granite tops, custom backsplash, center island, SS appliances, & breakfast room that opens to the 3 seasons room! Main floor master suite is fit for a king & queen featuring a luxurious bth inclusive of tub/sep shower, dual sinks, custom cabinetry, & huge wlk-in closet. 2nd, 3rd & 4th bds all w/ wlk-in closet. Finished LL with huge rec room, fireplace, bar area, office, & full bath. Private yard w/beautiful views, custom patios, screened in porchs, gorgeous landscaping, & inground pool! This home has been meticulously taken care of by the original owners and is the perfect home for family gatherings. Additional Rooms: Sun Room
Location
State MO
County St. Louis
Area 332 - Oakville
Rooms
Basement Bathroom, Full, Partially Finished, Walk-Out Access
Main Level Bedrooms 1
Interior
Interior Features Tub, Breakfast Room, Kitchen Island, Eat-in Kitchen, Solid Surface Countertop(s), Bookcases, Walk-In Closet(s), Separate Dining
Heating Natural Gas, Forced Air
Cooling Ceiling Fan(s), Central Air, Electric
Flooring Carpet, Hardwood
Fireplaces Number 2
Fireplaces Type Ventless, Basement, Living Room, Recreation Room
Fireplace Y
Appliance Double Oven, Electric Cooktop, Stainless Steel Appliance(s), Gas Water Heater
Exterior
Parking Features true
Garage Spaces 3.0
Pool Private, In Ground
Utilities Available Natural Gas Available
View Y/N No
Private Pool true
Building
Lot Description Adjoins Common Ground, Adjoins Wooded Area, Cul-De-Sac, Sprinklers In Front, Sprinklers In Rear
Story 1.5
Sewer Public Sewer
Water Public
Level or Stories One and One Half
Structure Type Brick
Schools
Elementary Schools Point Elem.
Middle Schools Oakville Middle
High Schools Oakville Sr. High
School District Mehlville R-Ix
Others
Ownership Private
Acceptable Financing Cash, Conventional, FHA, VA Loan
Listing Terms Cash, Conventional, FHA, VA Loan
Special Listing Condition Standard
Read Less Info
Want to know what your home might be worth? Contact us for a FREE valuation!

Our team is ready to help you sell your home for the highest possible price ASAP
Bought with ThomasRO'Toole
Nearby Schools & Businesses
Get More Information
Joe LoPiccolo
Broker Associate License ID: 2005026477
Broker Associate License ID: 2005026477