
For more information regarding the value of a property, please contact us for a free consultation.
Key Details
Sold Price $2,100,000
Property Type Single Family Home
Sub Type Single Family Residence
Listing Status Sold
Purchase Type For Sale
Square Footage 7,869 sqft
Price per Sqft $266
Subdivision Christopher Acres
MLS Listing ID 23054095
Sold Date 10/19/23
Style Other,Traditional
Bedrooms 5
Full Baths 4
Half Baths 1
Year Built 1991
Annual Tax Amount $13,447
Lot Size 6.000 Acres
Acres 6.0
Lot Dimensions 6 acres
Property Sub-Type Single Family Residence
Property Description
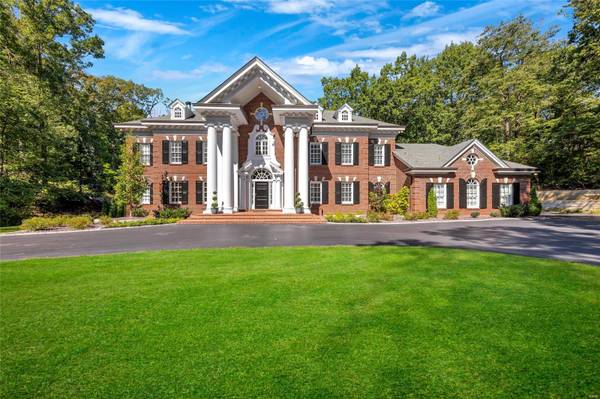
Indulge in opulence w/ this magnificent estate situated on 6 ac. Every detail of this home has been meticulously crafted to create an extraordinary living space of over 7800sqft. Grand entrance w/marble floors,crystal chandelier & floating curved staircase w/custom spindles/railing. 2sty GR w/wood/marble FP, custom built-ins, & wall of windows. State of the art kitchen w/custom cabinets,granite tops, wolf & subzero app, opening to the relaxing sunroom. Frml DR w/wet bar, marble tops, glass front cabinets, & elegant finishes. Den/study w/ gas FP. Relax & unwind in the sumptuous master suite, feat spa-like bthrm & private balcony w/ breathtaking views. 2nd level boasts 4 more bdrms (one being used as a theater room w/wet bar) elevator that services all 4 levels of the home. Custom train room on the 3rd fl. Expansive outdoor entertaining area feats saltwater pool w/waterfall, pool house w/gas FP, rec room, bar & bthrm! This luxurious home offers a lifestyle of unparalleled craftsmanship.
Location
State MO
County St. Louis
Area 332 - Oakville
Rooms
Basement 9 ft + Pour, Unfinished, Walk-Out Access
Main Level Bedrooms 1
Interior
Interior Features Breakfast Bar, Breakfast Room, Kitchen Island, Custom Cabinetry, Eat-in Kitchen, Solid Surface Countertop(s), Walk-In Pantry, Bookcases, Special Millwork, High Ceilings, Walk-In Closet(s), Bar, Two Story Entrance Foyer, Elevator, Central Vacuum, Double Vanity, Separate Shower, Separate Dining
Heating Electric, Other, Forced Air, Geothermal, Zoned
Cooling Central Air, Electric, Geothermal, Zoned
Flooring Carpet, Hardwood
Fireplaces Number 3
Fireplaces Type Wood Burning, Library, Great Room, Other
Fireplace Y
Appliance Dishwasher, Disposal, Double Oven, Microwave, Stainless Steel Appliance(s), Gas Water Heater
Laundry Main Level
Exterior
Exterior Feature Entry Steps/Stairs
Parking Features true
Garage Spaces 3.0
Pool Private, In Ground
Utilities Available Natural Gas Available
View Y/N No
Private Pool true
Building
Lot Description Sprinklers In Front, Sprinklers In Rear, Level
Sewer Public Sewer
Water Public
Level or Stories Two and a Half
Structure Type Brick
Schools
Elementary Schools Point Elem.
Middle Schools Oakville Middle
High Schools Oakville Sr. High
School District Mehlville R-Ix
Others
Ownership Private
Acceptable Financing Cash, Conventional
Listing Terms Cash, Conventional
Special Listing Condition Standard
Read Less Info
Want to know what your home might be worth? Contact us for a FREE valuation!

Our team is ready to help you sell your home for the highest possible price ASAP
Bought with Diane MKettering
Nearby Schools & Businesses
Get More Information
Joe LoPiccolo
Broker Associate License ID: 2005026477
Broker Associate License ID: 2005026477