


For more information regarding the value of a property, please contact us for a free consultation.
Key Details
Sold Price $387,000
Property Type Single Family Home
Sub Type Single Family Residence
Listing Status Sold
Purchase Type For Sale
Square Footage 2,661 sqft
Price per Sqft $145
Subdivision Autumn Wood
MLS Listing ID 24041777
Sold Date 08/09/24
Style Traditional,Ranch
Bedrooms 4
Full Baths 3
HOA Fees $56/ann
Year Built 1999
Annual Tax Amount $1,982
Lot Size 5.140 Acres
Acres 5.14
Lot Dimensions 269x345x960x547
Property Sub-Type Single Family Residence
Property Description
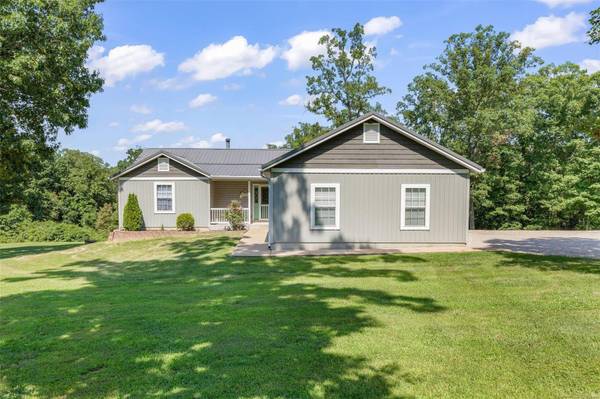
Have you been looking for property that has it all? Nestled on a secluded lot, this 5.14 acres includes a lovely 4BR/3BA ranch AND a 30x48 climate controlled outbuilding. House about 5-6 cars, yard equipment, boat, camper & any other toys you have in mind! When you're done playing, come home to the coziness of the divided floor plan home. Main living area is open w/vaulted ceilings & is a great space for everyone to gather. Step out onto the 34x12 deck & take in the full beauty of this private property! Kitchen includes 42” custom cabinets, breakfast bar & new appliances. Roomy primary suite includes custom shiplap, his/hers closets, full bath w/jetted tub & separate exit to deck. Downstairs includes another full bedroom & bath, family room & finished rec room that walks out onto a huge patio. Cap your evenings off with a dip in the hot tub. All this is located only seconds from Hwy 67 & 15 minutes from Festus. You won't want to miss the opportunity to call this awesome property yours!
Location
State MO
County Jefferson
Area 399 - Desoto
Rooms
Basement Bathroom, Egress Window, Full, Partially Finished, Sump Pump, Storage Space, Walk-Out Access
Main Level Bedrooms 3
Interior
Interior Features Workshop/Hobby Area, Open Floorplan, Vaulted Ceiling(s), Tub, Breakfast Bar, Breakfast Room, Kitchen Island, Custom Cabinetry, Eat-in Kitchen, Pantry, Entrance Foyer, Kitchen/Dining Room Combo
Heating Forced Air, Electric
Cooling Ceiling Fan(s), Central Air, Electric
Flooring Carpet
Fireplaces Number 1
Fireplaces Type Recreation Room, Living Room
Fireplace Y
Appliance Water Softener Rented, Dishwasher, Disposal, Microwave, Electric Range, Electric Oven, Refrigerator, Stainless Steel Appliance(s), Water Softener, Electric Water Heater
Laundry Main Level
Exterior
Parking Features true
Garage Spaces 7.0
Utilities Available Underground Utilities, Natural Gas Available
View Y/N No
Building
Lot Description Adjoins Wooded Area, Wooded
Story 1
Sewer Septic Tank
Water Well
Level or Stories One
Structure Type Vinyl Siding
Schools
Elementary Schools Athena Elem.
Middle Schools Desoto Jr. High
High Schools Desoto Sr. High
School District Desoto 73
Others
Ownership Private
Acceptable Financing Cash, FHA, Other, Conventional, USDA, VA Loan
Listing Terms Cash, FHA, Other, Conventional, USDA, VA Loan
Special Listing Condition Standard
Read Less Info
Want to know what your home might be worth? Contact us for a FREE valuation!

Our team is ready to help you sell your home for the highest possible price ASAP
Bought with SharonKSeabaugh
Nearby Schools & Businesses
Get More Information
Joe LoPiccolo
Broker Associate License ID: 2005026477
Broker Associate License ID: 2005026477