

For more information regarding the value of a property, please contact us for a free consultation.
Key Details
Sold Price $390,000
Property Type Single Family Home
Sub Type Single Family Residence
Listing Status Sold
Purchase Type For Sale
Square Footage 2,053 sqft
Price per Sqft $189
Subdivision Barrington Estates 4
MLS Listing ID 23056636
Sold Date 11/30/23
Style Traditional,Ranch
Bedrooms 4
Full Baths 3
Year Built 1960
Annual Tax Amount $4,162
Lot Size 0.399 Acres
Acres 0.399
Lot Dimensions 124 x 140
Property Sub-Type Single Family Residence
Property Description
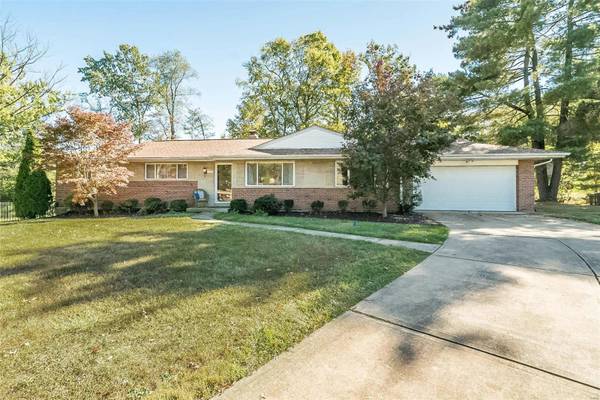
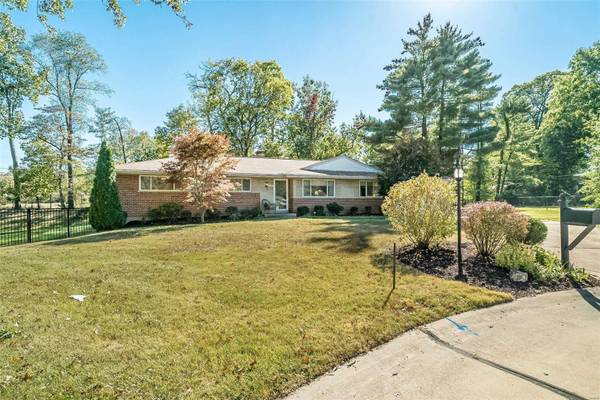
This sprawling brick ranch sits on a gently rolling almost half-acre in a cul-de-sac and features 4 bedrooms 2 full baths on the main floor. The front of the house features a living room/dining room combination with hardwood floor and big picture window. Gorgeous newer kitchen with loads of cream cabinets and stunning granite counters opens to a family room with fireplace. Master suite features an updated full bath with newer fixtures, updated tile floor and white subway tile. The other bath has moderate updates and is shared by 3 bedrooms. Off the family room is a screened-in patio which is a good size for entertaining al fresco. Most of the yard is fenced in with tall black aluminum fencing. The basement features 2 HUGE picture windows, a full bath (that needs renovating) and is partially divided. The oversized 2 car garage as excellent built-in storage. 200 amp electric, white 6-panel doors, excellent closet space, newer roof. Showings start Friday, October 13.
Location
State MO
County St. Louis
Area 316 - Lindbergh
Rooms
Basement 8 ft + Pour, Full, Partially Finished, Concrete, Unfinished
Main Level Bedrooms 4
Interior
Interior Features Custom Cabinetry, Eat-in Kitchen, Granite Counters, Pantry, Dining/Living Room Combo, Shower
Heating Forced Air, Natural Gas
Cooling Central Air, Electric
Flooring Hardwood
Fireplaces Number 1
Fireplaces Type Family Room, Wood Burning
Fireplace Y
Appliance Gas Water Heater, Dishwasher, Disposal, Gas Range, Gas Oven
Exterior
Parking Features true
Garage Spaces 2.0
View Y/N No
Building
Lot Description Level
Story 1
Sewer Public Sewer
Water Public
Level or Stories One
Structure Type Brick
Schools
Elementary Schools Concord Elem. School
Middle Schools Robert H. Sperreng Middle
High Schools Lindbergh Sr. High
School District Lindbergh Schools
Others
Ownership Private
Acceptable Financing Conventional, FHA, Other, VA Loan
Listing Terms Conventional, FHA, Other, VA Loan
Special Listing Condition Standard
Read Less Info
Want to know what your home might be worth? Contact us for a FREE valuation!

Our team is ready to help you sell your home for the highest possible price ASAP
Bought with JosephPLoPiccolo
Nearby Schools & Businesses
Get More Information
Joe LoPiccolo
Broker Associate License ID: 2005026477
Broker Associate License ID: 2005026477