

For more information regarding the value of a property, please contact us for a free consultation.
Key Details
Sold Price $425,000
Property Type Single Family Home
Sub Type Single Family Residence
Listing Status Sold
Purchase Type For Sale
Square Footage 2,300 sqft
Price per Sqft $184
Subdivision The Overlook
MLS Listing ID 24068017
Sold Date 01/31/25
Style Craftsman,Traditional,Ranch
Bedrooms 4
Full Baths 3
HOA Fees $8/ann
Year Built 2019
Annual Tax Amount $2,315
Lot Dimensions 00x00x00x00
Property Sub-Type Single Family Residence
Property Description
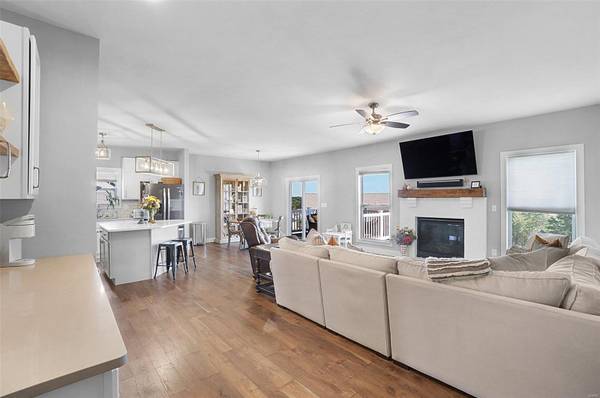
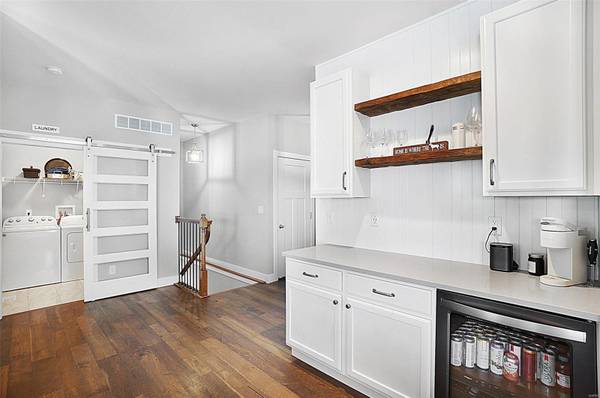
Stunning turn-key home sits at the end of the cul de sac with a great view. This four bedroom, three bath home showcases an open floor plan. The three car garage is oversized making room for larger vehicles and storage. Just steps from the entry you'll be welcomed with a "drink and drop" zone. The kitchen features 42" cabinets w/ quartz countertops & stainless appliances, and the breakfast room leads out to the covered back deck. The great room shows off a fireplace and with oversized windows for plenty of light. The master suite includes a double bowl vanity, walk in tile shower and walk-in closet. A finished lower level with rec room, built in bookshelves at the entertainment area, wetbar with plenty of seating, guest bedroom and bath make this home a perfect spot to entertain guests.
This Washington, Missouri home is move-in ready. Fantastic schools, shopping, parks and walking trails are all nearby this fantastic location.
Location
State MO
County Franklin
Area 366 - Washington School
Rooms
Basement 9 ft + Pour, Bathroom, Full, Partially Finished, Walk-Out Access
Main Level Bedrooms 3
Interior
Interior Features Double Vanity, Shower, Entrance Foyer, Kitchen/Dining Room Combo, High Ceilings, Open Floorplan, Walk-In Closet(s), Breakfast Room, Kitchen Island, Granite Counters
Heating Forced Air, Electric
Cooling Ceiling Fan(s), Central Air, Electric
Flooring Carpet, Hardwood
Fireplaces Number 1
Fireplaces Type Recreation Room, Great Room
Fireplace Y
Appliance Dishwasher, Disposal, Ice Maker, Microwave, Electric Range, Electric Oven, Stainless Steel Appliance(s), Electric Water Heater
Laundry Main Level
Exterior
Parking Features true
Garage Spaces 3.0
Utilities Available Underground Utilities, Natural Gas Available
View Y/N No
Building
Lot Description Adjoins Wooded Area, Cul-De-Sac, Level
Story 1
Builder Name Northern Star Homes
Sewer Public Sewer
Water Public
Level or Stories One
Structure Type Frame,Vinyl Siding
Schools
Elementary Schools South Point Elem.
Middle Schools Washington Middle
High Schools Washington High
School District Washington
Others
Ownership Private
Acceptable Financing Cash, Conventional, FHA, VA Loan
Listing Terms Cash, Conventional, FHA, VA Loan
Special Listing Condition Standard
Read Less Info
Want to know what your home might be worth? Contact us for a FREE valuation!

Our team is ready to help you sell your home for the highest possible price ASAP
Bought with JosephPLoPiccolo
Nearby Schools & Businesses
Get More Information
Joe LoPiccolo
Broker Associate License ID: 2005026477
Broker Associate License ID: 2005026477