

UPDATED:
Key Details
Property Type Single Family Home
Sub Type Single Family Residence
Listing Status Active
Purchase Type For Sale
Square Footage 2,068 sqft
Price per Sqft $94
Subdivision Altona Highlands Sub
MLS Listing ID 26064732
Style Ranch
Bedrooms 3
Full Baths 2
Year Built 1946
Annual Tax Amount $2,818
Lot Size 6,952 Sqft
Acres 0.1596
Property Sub-Type Single Family Residence
Property Description
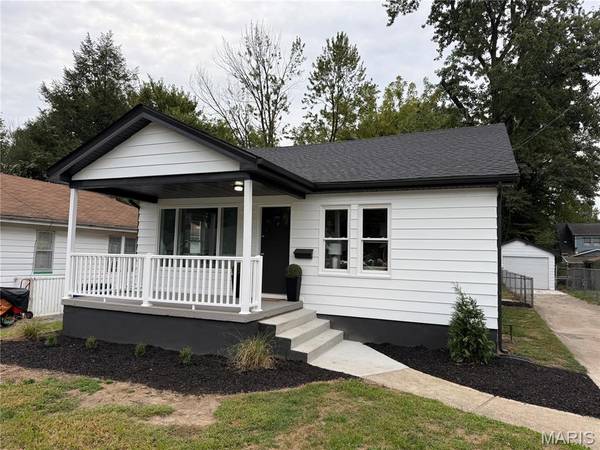
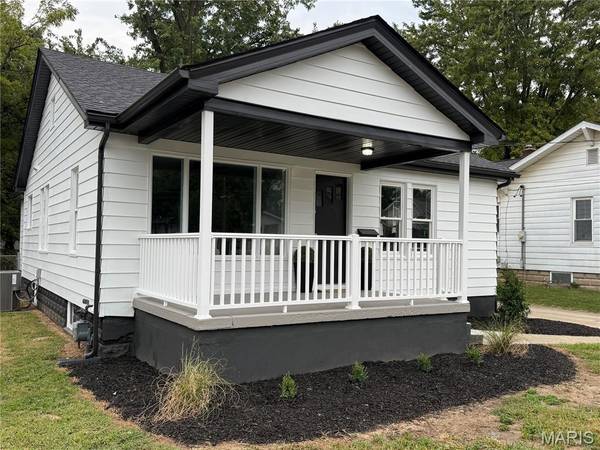
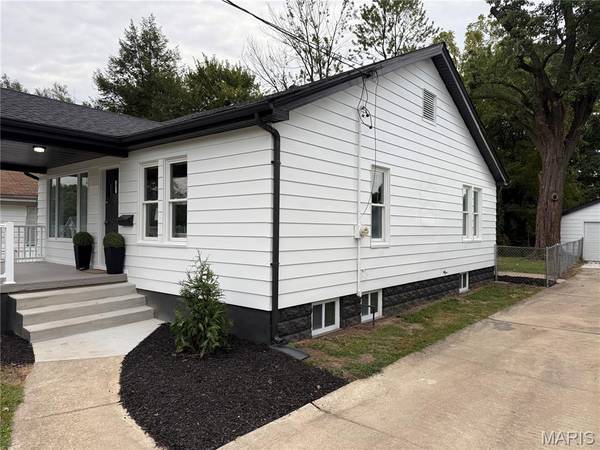
The updates continue throughout the home with beautiful new flooring, all-new plumbing and electrical, a new roof, new HVAC system, and a new water heater. The finished basement provides additional living space, while the waterproofed basement offers added peace of mind and versatility for a family room, recreation area, office, or additional storage.
Cozy up by the electric fireplace and enjoy the modern finishes and comfortable layout throughout. Located in a great neighborhood, this home has been renovated with attention to detail and is ready for its new owners. With virtually everything updated, there is nothing left to do but move in and enjoy!
Buyers and buyers agent to verify all information in the mls including sqft, schools, features, and taxes.
Agent owned!
Location
State IL
County Madison
Rooms
Basement Block
Main Level Bedrooms 3
Interior
Heating Gas
Cooling Central Air
Fireplaces Number 1
Fireplaces Type Electric
Fireplace Y
Appliance Stainless Steel Appliance(s), Gas Cooktop, Dishwasher, Microwave, Oven, Refrigerator, Gas Water Heater
Exterior
Parking Features true
Garage Spaces 1.0
Utilities Available Electricity Connected, Natural Gas Connected, Sewer Connected, Water Connected
View Y/N No
Private Pool false
Building
Lot Description Back Yard, Front Yard
Story 2
Sewer Public Sewer
Water Public
Level or Stories Two
Structure Type Aluminum Siding
Schools
Elementary Schools Alton Dist 11
Middle Schools Alton Dist 11
High Schools Alton
School District Alton Dist 11
Others
Acceptable Financing Cash, Conventional, FHA
Listing Terms Cash, Conventional, FHA
Special Listing Condition Standard
Nearby School & Business
Get More Information
Joe LoPiccolo
Broker Associate License ID: 2005026477
Broker Associate License ID: 2005026477