
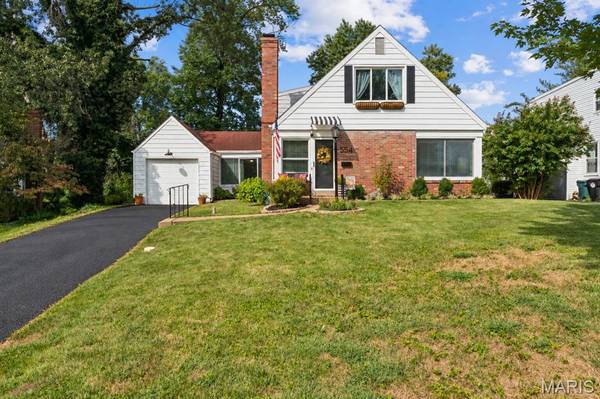

554 Southbrook DR, Kirkwood, MO 63122
Additional details
$434,900
Est. payment /mo
3 Beds
2 Baths
1,697 SqFt
Save

Open House

Sun Sep 27, 1:00pm - 3:00pm

UPDATED:

Key Details

Property Type Single Family Home

Sub Type Single Family Residence

Listing Status Coming Soon

Purchase Type For Sale

Square Footage 1,697 sqft

Price per Sqft $256

Subdivision Dickson Terrace

MLS Listing ID 26060830

Style Bungalow,Traditional

Bedrooms 3

Full Baths 1

Half Baths 1

Year Built 1949

Annual Tax Amount $4,262

Lot Size 8,799 Sqft

Acres 0.202

Property Sub-Type Single Family Residence

Property Description

*OPEN HOUSE SUNDAY 1-3pm* Welcome to 554 Southbrook, a charming brick bungalow in Kirkwood, within walking distance of Tillman Elementary and close to everything Kirkwood has to offer. The current owners have maintained this home well and made several updates since purchasing. The asphalt driveway has been resealed, and the backyard was fully renovated with new sod, a concrete patio, and a large gazebo. Inside, you'll find spacious living and dining rooms, along with a kitchen featuring refinished white cabinetry, new quartz countertops, a single-basin stainless steel sink, and modern appliances. The main floor also includes the primary bedroom, a second bedroom, and a full bathroom. Upstairs offers a den that works well as a playroom or office, plus a half bathroom and a third bedroom. Keep the primary bedroom on the main floor, or create a second-story primary suite for your own private retreat. The unfinished basement has painted floors and tall ceilings, ready for whatever finishes you have in mind. Homes like this, at this price in Kirkwood, don't come up often and don't last long. Disclosure: Front exterior photos have been digitally edited using AI to show the resealed asphalt driveway, as the sealing was not complete at the time of the photo shoot.

Location

State MO

County St. Louis

Area 196 - Kirkwood

Rooms

Basement Unfinished

Main Level Bedrooms 2

Interior

Heating Forced Air, Natural Gas

Cooling Ceiling Fan(s), Central Air

Flooring Ceramic Tile, Laminate, Wood

Fireplaces Number 1

Fireplace Y

Exterior

Parking Features true

Fence Chain Link, Full

Utilities Available Electricity Connected, Natural Gas Connected, Sewer Connected, Water Connected

View Y/N No

Building

Lot Description Back Yard, Front Yard, Level, Near Park

Story 2

Sewer Public Sewer

Water Public

Level or Stories Two

Structure Type Brick,Frame,Vinyl Siding

Schools

Elementary Schools F. P. Tillman Elem.

Middle Schools North Kirkwood Middle

High Schools Kirkwood Sr. High

School District Kirkwood R-Vii

Others

Acceptable Financing Cash, Conventional, FHA, VA Loan

Listing Terms Cash, Conventional, FHA, VA Loan

Special Listing Condition Standard


Read Less Info
Listed by Jack Luzecky • 1 Degree Realty

Nearby School & Business

Get More Information

Joe LoPiccolo

Joe LoPiccolo

+1(314) 422-0125

Broker Associate License ID: 2005026477

Broker Associate License ID: 2005026477

Name

Name

Phone*

Phone

Message