


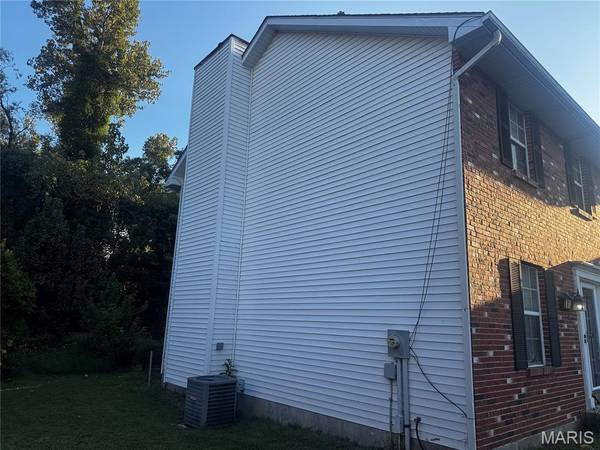

UPDATED:
Key Details
Property Type Single Family Home
Sub Type Single Family Residence
Listing Status Active
Purchase Type For Sale
Square Footage 3,036 sqft
Price per Sqft $105
Subdivision Meadow Ridge
MLS Listing ID 26060846
Style Craftsman,Other
Bedrooms 3
Full Baths 3
Half Baths 1
HOA Fees $395/ann
Year Built 1992
Annual Tax Amount $5,716
Lot Size 0.269 Acres
Acres 0.2694
Property Sub-Type Single Family Residence
Property Description
The property will require repairs, updating, and general renovation, but the spacious layout provides an excellent foundation. The main level includes a formal dining room, living room with a wood-burning fireplace, den or office, laundry room, half bath, and eat-in kitchen. All three bedrooms are located upstairs, including a primary suite with a walk-in closet, dual vanities, separate tub, and shower. The basement provides additional living and storage space with a large family room and a separate room that could serve as an office or sleeping area.
With its peaceful setting, proximity to Meadow Ridge Park and shopping, and considerable upside for the right buyer, this property is ready for someone with the vision to bring it back to life. Property is being sold as-is. Buyers and agents should perform their own due diligence regarding condition, repairs, and short-sale approval requirements.
Location
State IL
County Monroe
Rooms
Basement Partially Finished, Full, Sleeping Area
Interior
Interior Features Double Vanity, Eat-in Kitchen, Kitchen Island, Pantry
Heating Forced Air, Natural Gas
Cooling Central Air, Electric
Fireplaces Number 1
Fireplaces Type Blower Fan, Family Room, Wood Burning
Fireplace Y
Laundry Main Level
Exterior
Parking Features true
Garage Spaces 2.0
Amenities Available Clubhouse, Pool
View Y/N Yes
View Trees/Woods
Building
Lot Description Adjoins Wooded Area, Back Yard, Cul-De-Sac
Story 2
Sewer Public Sewer
Water Public
Level or Stories Two
Structure Type Brick Veneer,Vinyl Siding
Schools
Elementary Schools Columbia Dist 4
Middle Schools Columbia Dist 4
High Schools Columbia
School District Columbia Dist 4
Others
HOA Fee Include Clubhouse,Common Area Maintenance,Pool Maintenance
Ownership Private
Acceptable Financing Cash, Conventional
Listing Terms Cash, Conventional
Special Listing Condition Short Sale
Nearby School & Business
Get More Information
Joe LoPiccolo
Broker Associate License ID: 2005026477
Broker Associate License ID: 2005026477