



UPDATED:
Key Details
Property Type Single Family Home
Sub Type Single Family Residence
Listing Status Active
Purchase Type For Sale
Square Footage 2,520 sqft
Price per Sqft $356
Subdivision Stonehenge Estates
MLS Listing ID 26056550
Style Traditional
Bedrooms 5
Full Baths 5
Half Baths 1
HOA Fees $350/ann
Year Built 2007
Annual Tax Amount $16,896
Lot Size 1.300 Acres
Acres 1.3
Property Sub-Type Single Family Residence
Property Description
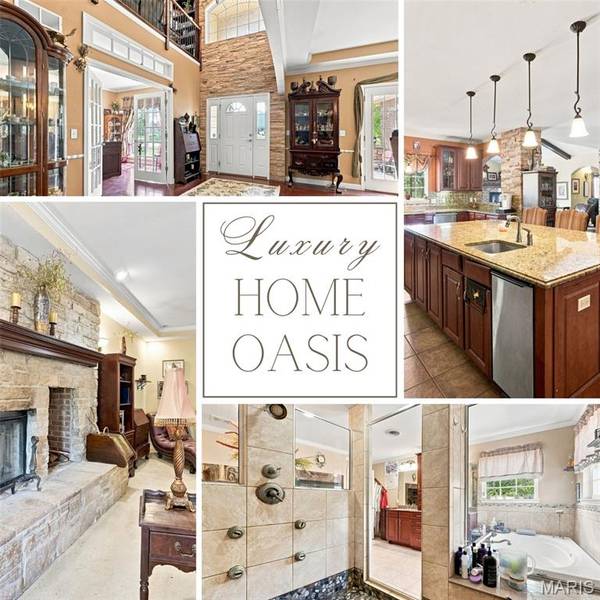
The exterior is a playground offering inground pool with slide and diving board, beach area, golf putting area, huge stone outdoor fireplace, patio spaces, pergola, hot tub, a separate shed with a loft, space for pets to run, and access to the lake where you can fish, swim, or kayak. Its all right here. Enjoy your own Luxury Home Oasis.
Location
State IL
County St. Clair
Rooms
Basement Bathroom, Egress Window, Partially Finished, Storage Space
Interior
Interior Features Cathedral Ceiling(s)
Heating Electric, Zoned
Cooling Ceiling Fan(s), Zoned
Flooring Carpet, Hardwood
Fireplaces Number 4
Fireplaces Type Bath, Bedroom, Gas, Living Room, See Through, Stone, Wood Burning
Fireplace Y
Appliance Dishwasher, Microwave, Gas Range, Refrigerator
Laundry Main Level
Exterior
Exterior Feature Private Yard
Parking Features true
Garage Spaces 4.0
Fence Wood, Wrought Iron
Pool Diving Board, In Ground
Utilities Available Natural Gas Available, Underground Utilities
Amenities Available Other
View Y/N No
Roof Type Architectural Shingle
Private Pool true
Building
Lot Description Front Yard, Landscaped
Story 1.5
Sewer Septic Tank
Water Public
Level or Stories One and One Half
Structure Type Brick
Schools
Elementary Schools Millstadt Dist 160
Middle Schools Millstadt Dist 160
High Schools Belleville High School-West
School District Millstadt Dist 160
Others
HOA Fee Include Maintenance Grounds,Snow Removal
Ownership Private
Acceptable Financing Cash, FHA, Private, VA Loan
Listing Terms Cash, FHA, Private, VA Loan
Special Listing Condition Standard
Virtual Tour https://book.boulevardrealestatemedia.com/sites/raozkjjp/unbranded
Nearby School & Business
Get More Information
Joe LoPiccolo
Broker Associate License ID: 2005026477
Broker Associate License ID: 2005026477