


UPDATED:
Key Details
Property Type Single Family Home
Sub Type Single Family Residence
Listing Status Active Under Contract
Purchase Type For Sale
Square Footage 1,324 sqft
Price per Sqft $135
Subdivision College Hill Add
MLS Listing ID 26040329
Style Cottage,Victorian
Bedrooms 3
Full Baths 1
Year Built 1960
Annual Tax Amount $659
Lot Size 0.430 Acres
Acres 0.43
Lot Dimensions 145x129
Property Sub-Type Single Family Residence
Property Description
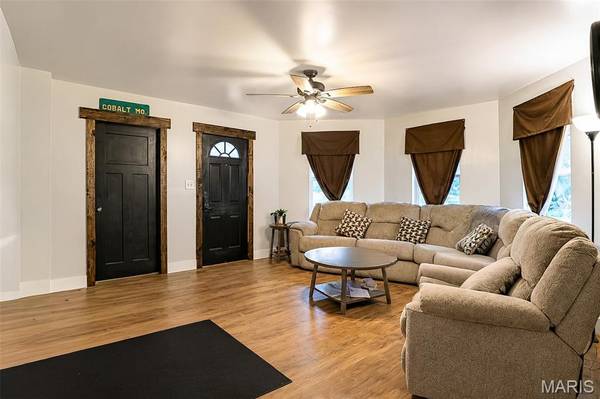
Inside, you'll find over 1300 square feet of comfortable living space featuring luxury vinyl flooring, abundant natural light, and a functional floor plan designed for everyday living. The updated kitchen offers a large center island, ample cabinet space, and room to gather with family and friends.
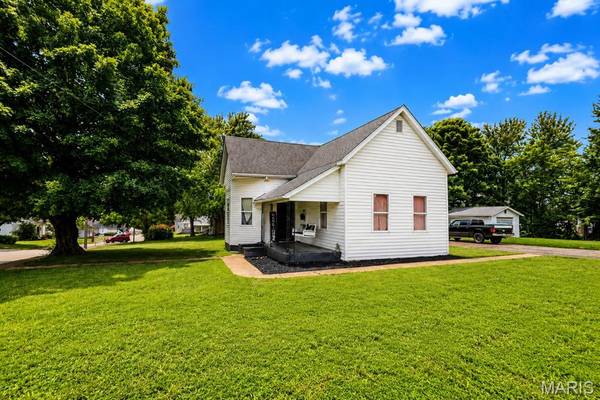
The home features three bedrooms and update's! central air, natural gas heating, public utilities, and a crawl space foundation. Outside, enjoy the privacy-fenced backyard with plenty of room for children, pets, gardening, or entertaining.
Additional highlights include a 2-car attached garage, detached garage, off-street parking, and a convenient location near schools, shopping, dining, parks, and everything Fredericktown has to offer.
If you're looking for an updated home with space, storage, and a large corner lot, this one deserves a closer look. Schedule your private showing today!
Location
State MO
County Madison
Area 713 - Fredericktown
Rooms
Basement Cellar
Main Level Bedrooms 3
Interior
Interior Features Breakfast Bar, Ceiling Fan(s), High Ceilings, Kitchen Island, Kitchen/Dining Room Combo, Walk-In Closet(s), Workshop/Hobby Area
Heating Natural Gas
Cooling Ceiling Fan(s), Central Air, Electric
Flooring Laminate
Fireplace Y
Appliance Dishwasher, Propane Water Heater, Free-Standing Electric Range
Laundry Laundry Room
Exterior
Exterior Feature Entry Steps/Stairs, Private Yard, Storage
Parking Features true
Garage Spaces 2.0
Fence Back Yard, Partial, Privacy, Wood
Utilities Available Electricity Connected
View Y/N No
Roof Type Composition
Private Pool false
Building
Lot Description Back Yard, City Lot, Corner Lot, Level, Near Park, Private
Story 1
Sewer Public Sewer
Water Public
Level or Stories One
Structure Type Vinyl Siding
Schools
Elementary Schools Fredericktown Intermediate
Middle Schools Fredericktown Middle
High Schools Fredericktown High
School District Fredericktown R-I
Others
Ownership Owner by Contract
Acceptable Financing Cash, Conventional, USDA, VA Loan
Listing Terms Cash, Conventional, USDA, VA Loan
Special Listing Condition Standard
Nearby School & Business
Get More Information
Joe LoPiccolo
Broker Associate License ID: 2005026477
Broker Associate License ID: 2005026477