
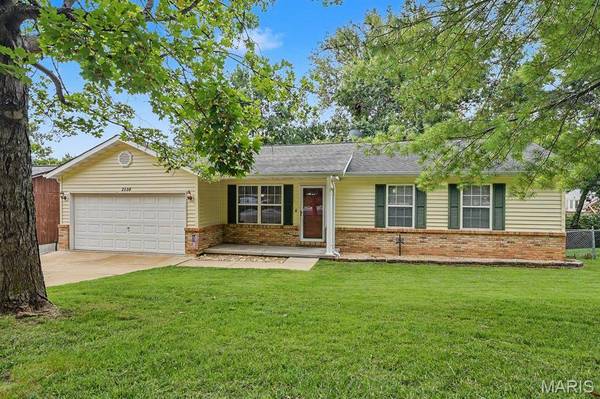
2028 Waybridge LN
Fenton, MO 63026
- 4 Beds
- 3 Baths Full Baths: 3
- 1,911 SqFt
- 0.28 Lot Size
- 1994 Year Built
GALLERY
PROPERTY DETAIL
Key Details
Property Type Single Family Home
Sub Type Single Family Residence
Listing Status Pending
Purchase Type For Sale
Square Footage 1, 911 sqft
Price per Sqft $141
Subdivision Hermitage Hills
MLS Listing ID 26050059
Style Traditional
Bedrooms 4
Full Baths 3
HOA Fees $500/ann
Year Built 1994
Annual Tax Amount $1,746
Lot Size 0.278 Acres
Acres 0.2777
Lot Dimensions .258 Acres
Property Sub-Type Single Family Residence
Location
State MO
County Jefferson
Area 392 - Northwest
Rooms
Basement 8 ft + Pour, Bathroom, Egress Window, Partially Finished, Full, Sleeping Area, Walk-Out Access
Main Level Bedrooms 3
Building
Lot Description Back Yard
Story 1
Sewer Public Sewer
Water Public
Level or Stories One
Structure Type Brick Veneer,Vinyl Siding
Interior
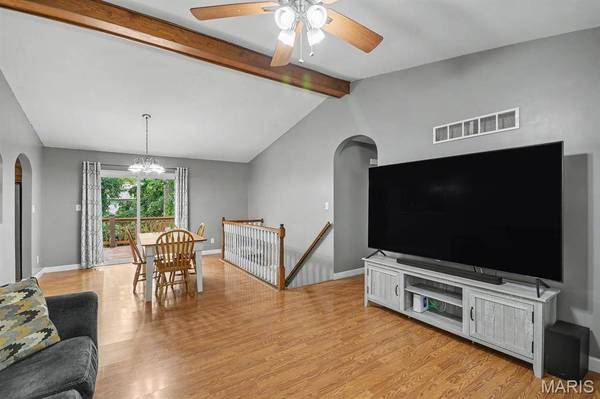
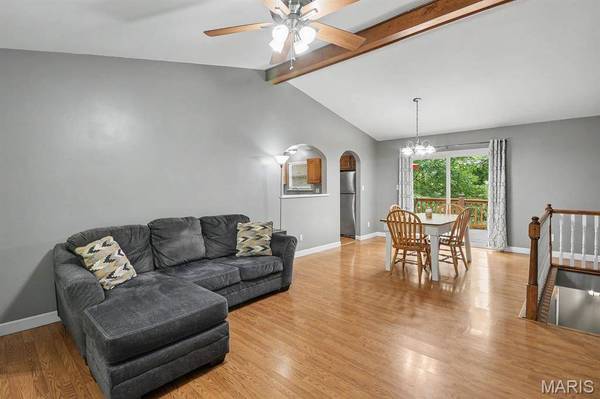
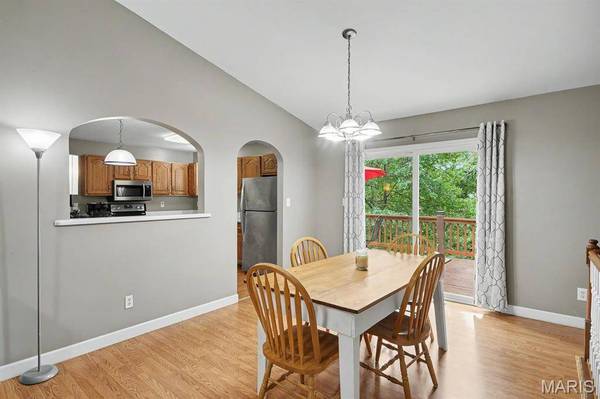
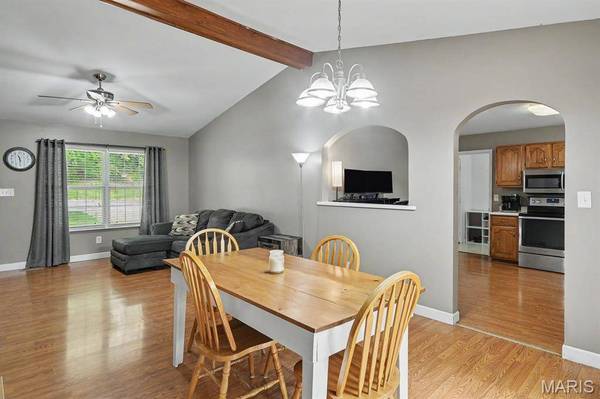
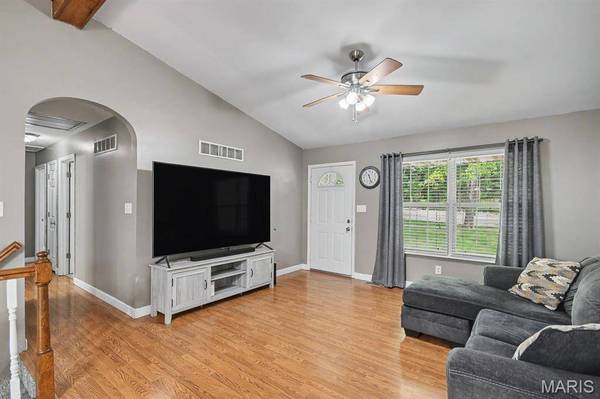
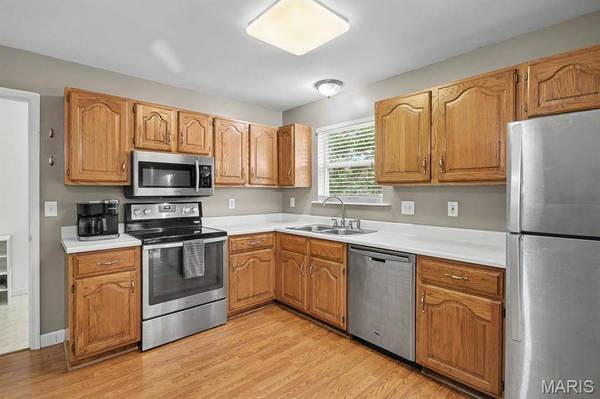
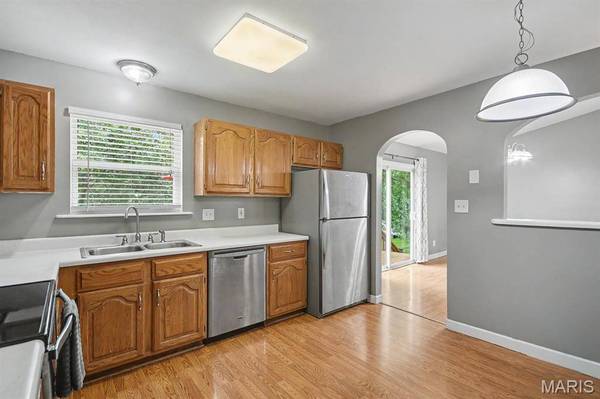
Interior Features Coffered Ceiling(s), Eat-in Kitchen, High Speed Internet, Open Floorplan, Vaulted Ceiling(s)
Heating Electric
Cooling Central Air
Flooring Carpet, Hardwood, Laminate
Fireplace Y
Appliance Dishwasher, Microwave, Range
Laundry Main Level
Exterior
Parking Features true
Garage Spaces 2.0
Fence Fenced
Utilities Available Cable Available
Amenities Available None
View Y/N No
Roof Type Architectural Shingle
Private Pool false
Schools
Elementary Schools Murphy Elem.
Middle Schools Wood Ridge Middle School
High Schools Northwest High
School District Northwest R-I
Others
HOA Fee Include None
Ownership Private
Acceptable Financing Cash, Conventional, FHA, VA Loan
Listing Terms Cash, Conventional, FHA, VA Loan
Special Listing Condition Standard
SIMILAR HOMES FOR SALE
Check for similar Single Family Homes at price around $270,000 in Fenton,MO

Pending
$335,000
356 Winding Bluffs CT, Fenton, MO 63026
Listed by Ultimate Realty2 Beds 2 Baths 1,176 SqFt
Active
$338,000
1320 Fenton Hills RD, Fenton, MO 63026
Listed by Campbell House & Home3 Beds 2 Baths 1,066 SqFt
Active
$339,900
3 Sterling at Winding Meadows, Fenton, MO 63026
Listed by ListWithFreedom.com Inc4 Beds 3 Baths 1,902 SqFt
CONTACT
