

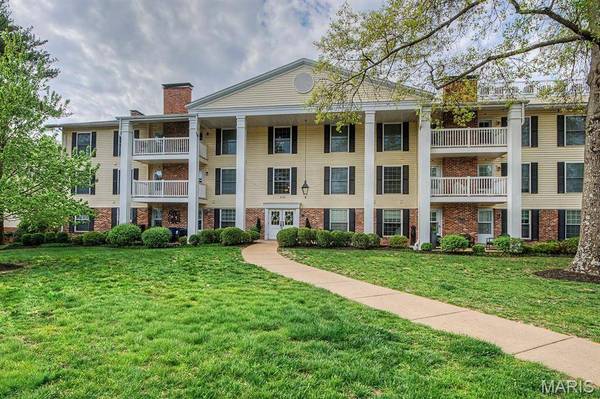
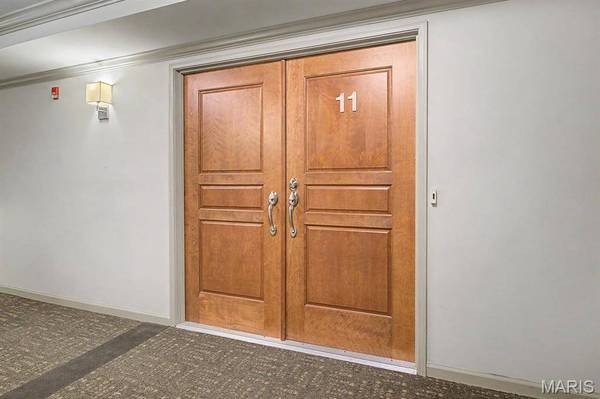
1512 Bedford Forge CT #11
Chesterfield, MO 63017
- 1 Bed
- 2 Baths Full Baths: 2
- 1,292 SqFt
- 5,967 Lot Size
- 1974 Year Built
GALLERY
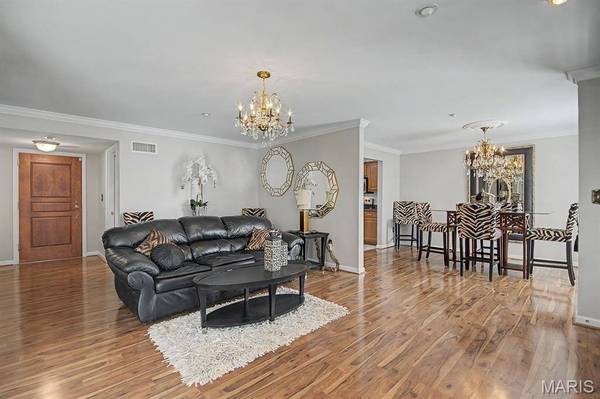
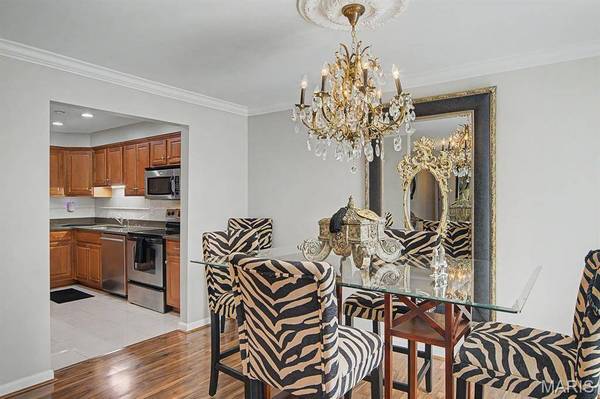
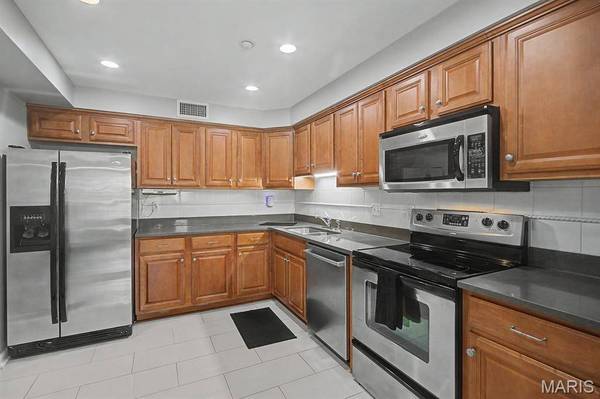
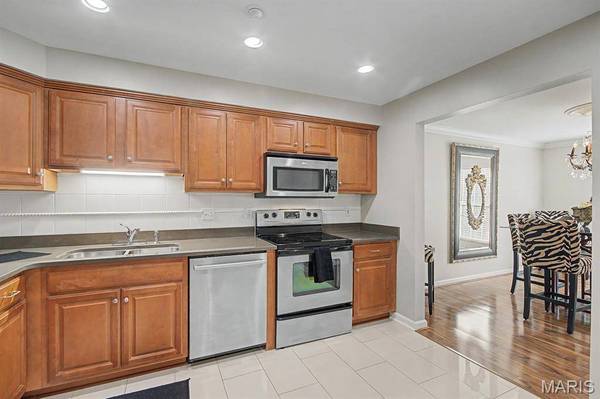
PROPERTY DETAIL
Key Details
Sold Price $215,0003.4%
Property Type Condo
Sub Type Condominium
Listing Status Sold
Purchase Type For Sale
Square Footage 1, 292 sqft
Price per Sqft $166
Subdivision Brandywine Condo 2
MLS Listing ID 26022043
Sold Date 08/19/26
Style Garden, Mid-Rise 3or4 Story
Bedrooms 1
Full Baths 2
HOA Fees $568/mo
Year Built 1974
Annual Tax Amount $2,409
Lot Size 5,967 Sqft
Acres 0.137
Property Sub-Type Condominium
Location
State MO
County St. Louis
Area 167 - Parkway Central
Rooms
Basement Full
Main Level Bedrooms 1
Building
Lot Description Cul-De-Sac
Story 1
Sewer Public Sewer
Water Public
Level or Stories One
Structure Type Frame
Interior
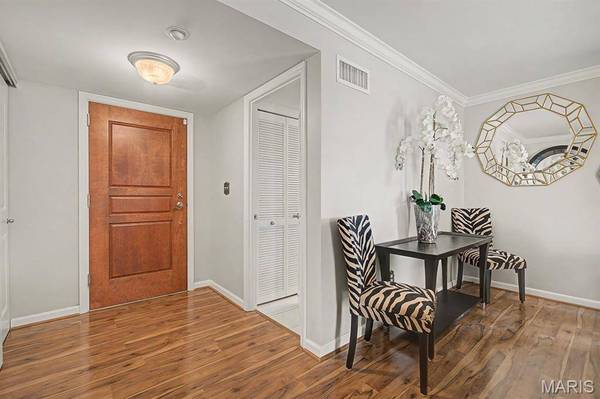
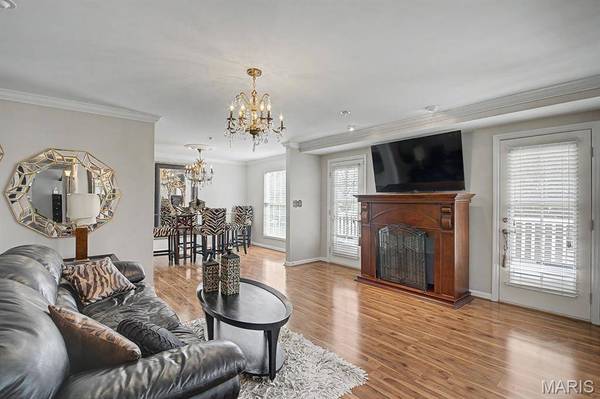
Interior Features Chandelier, Elevator, Granite Counters, Open Floorplan
Heating Forced Air
Cooling Central Air, Electric
Fireplace N
Appliance Dishwasher, Microwave, Built-In Electric Range, Refrigerator, Washer/Dryer
Laundry In Unit
Exterior
Exterior Feature Balcony
Parking Features true
Garage Spaces 2.0
Pool Community
Utilities Available Electricity Available
Amenities Available Association Management, Clubhouse, Common Ground, Elevator(s), Pool
View Y/N No
Roof Type Asphalt
Private Pool false
Schools
Elementary Schools Highcroft Ridge Elem.
Middle Schools Central Middle
High Schools Parkway Central High
School District Parkway C-2
Others
HOA Fee Include Clubhouse,Maintenance Grounds,Maintenance Parking/Roads,Common Area Maintenance,Pool,Sewer,Snow Removal,Trash
Ownership Private
Acceptable Financing Cash, Conventional
Listing Terms Cash, Conventional
Special Listing Condition Standard
SIMILAR HOMES FOR SALE
Check for similar Condos at price around $215,000 in Chesterfield,MO
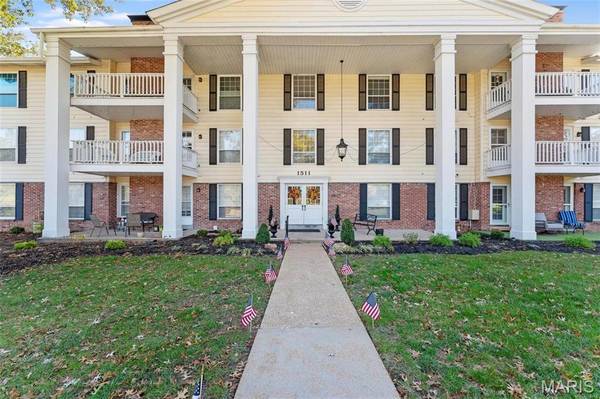
Active
$250,000
1511 Hampton Hall DR #19 & 20, Chesterfield, MO 63017
Listed by Wood Brothers Realty3 Beds 3 Baths 2,960 SqFt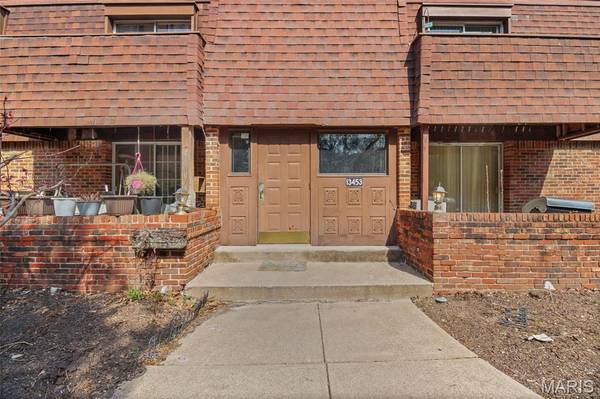
Hold
$159,000
13453 Coliseum DR #F, Chesterfield, MO 63017
Listed by Sherrell Realty & Associates3 Beds 2 Baths 1,280 SqFt
Active
$164,900
13573 Coliseum DR, Chesterfield, MO 63017
Listed by Aleksander Kheyfets3 Beds 4 Baths 2,016 SqFt
CONTACT
